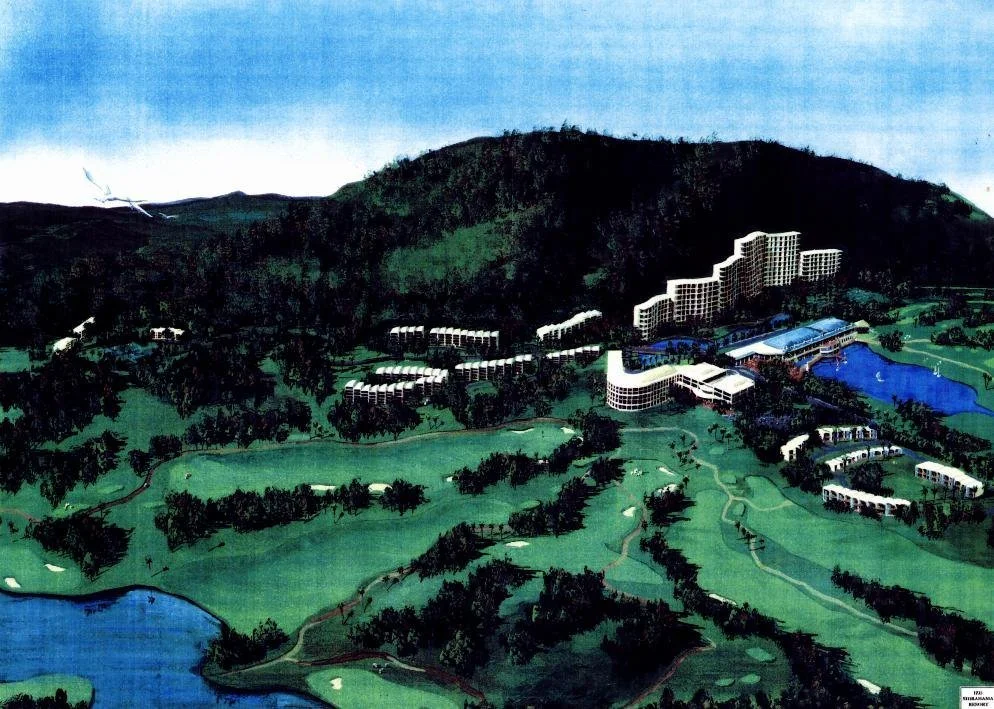
Hand-coloured drawing of a resort set into green hills above the sea
Menu
About

Forty years of drawing buildings

Brenton Rasheed has been drawing and designing buildings for 40 years, with practices in Australia, Japan, the UK and Germany. Redshed Architects brings that range to Whole of Life design, from Brisbane since 2000 and Melbourne since 2015, on projects across Queensland, South Australia, New South Wales and Victoria.

Brenton Rasheed · Principal and Senior Design Architect, FAIA
Bachelor of Architecture (Hons), University of Adelaide
Diploma in Project Management, Property Development, QUT, 2003
Where the experience comes from
1986
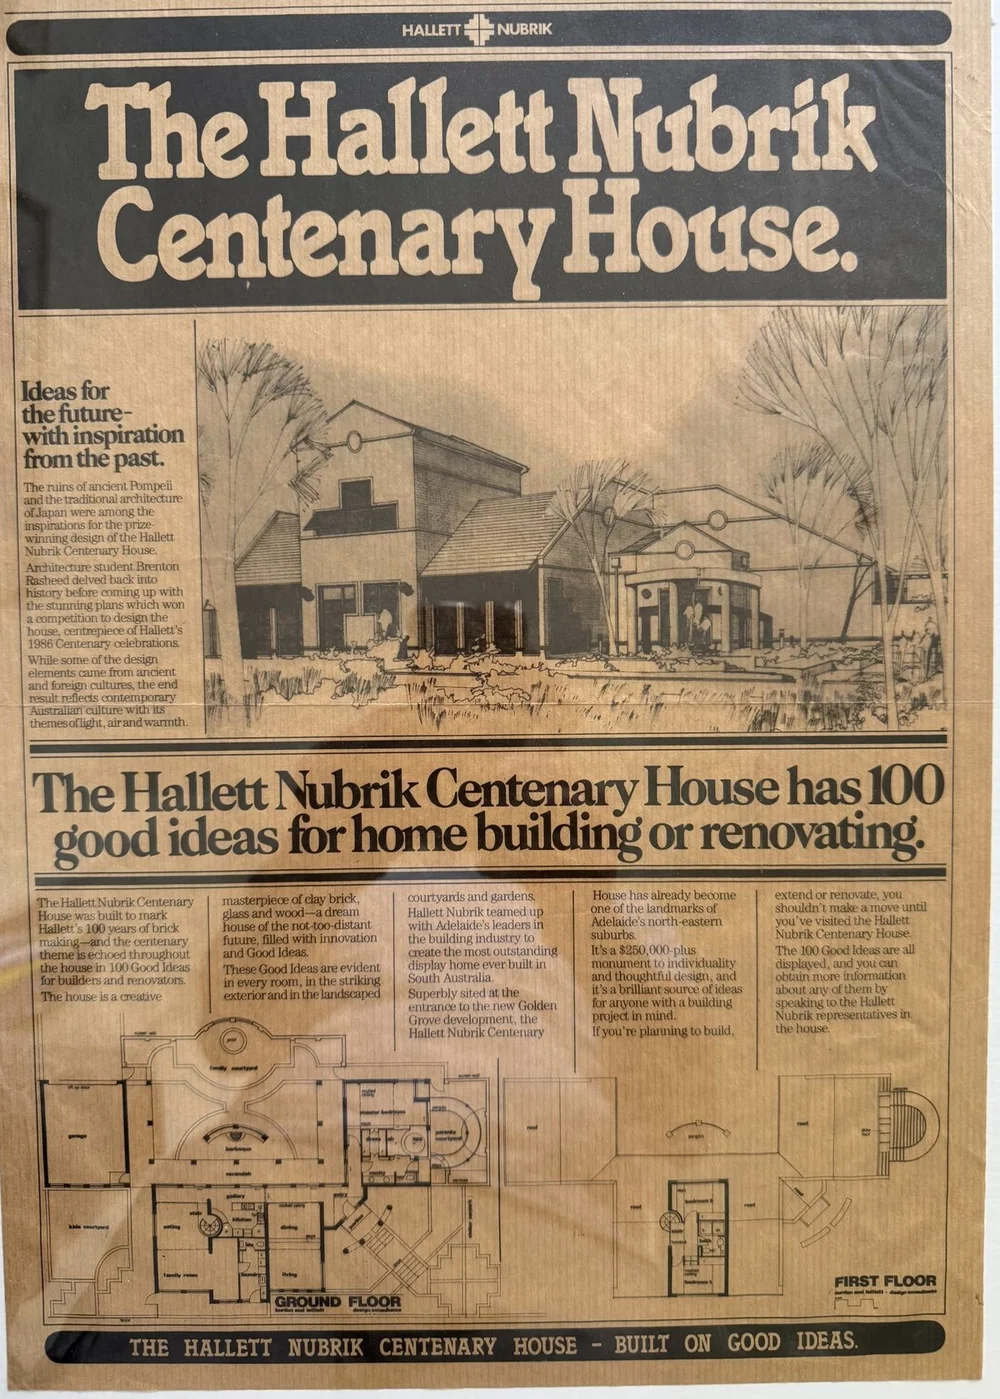
Aerial view of the Hallett Nubrik Centenary House, Golden GrovePoster from the opening of the Hallett Nubrik Centenary House
Hallett Nubrik Centenary House
Competition winner as a student, built the year he graduated. See the project
1988
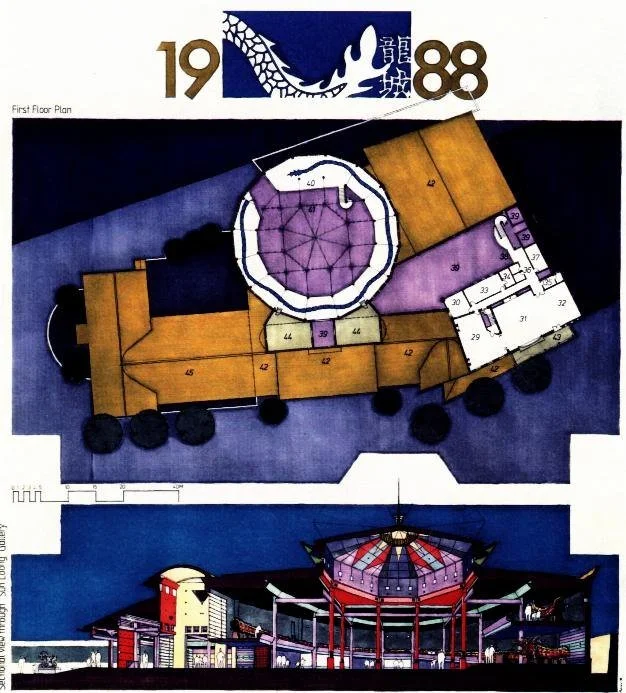
Coloured plan and section of the Bendigo Chinese Museum interiors
Bendigo Chinese Museum
Interiors, with Stephenson & Turner
1988
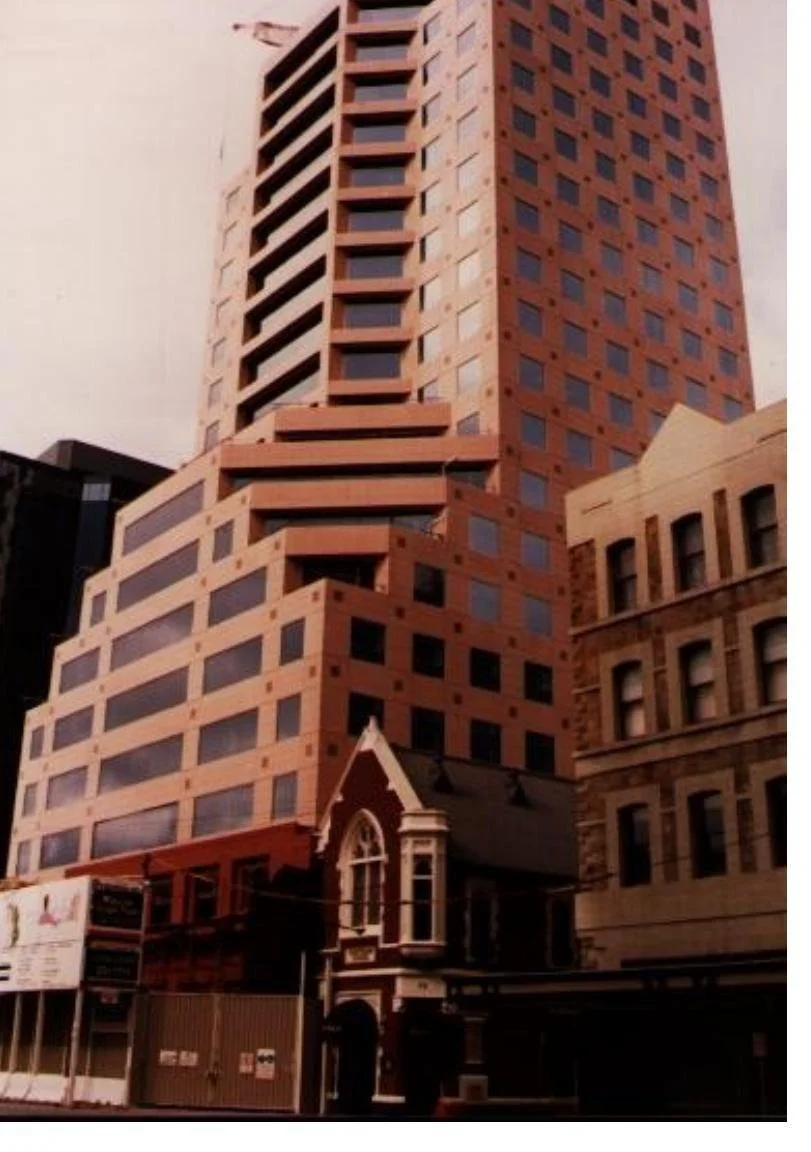
Australis Tower, a stepped red office tower
Australis Tower
17-storey office building, with Woods Bagot
1992
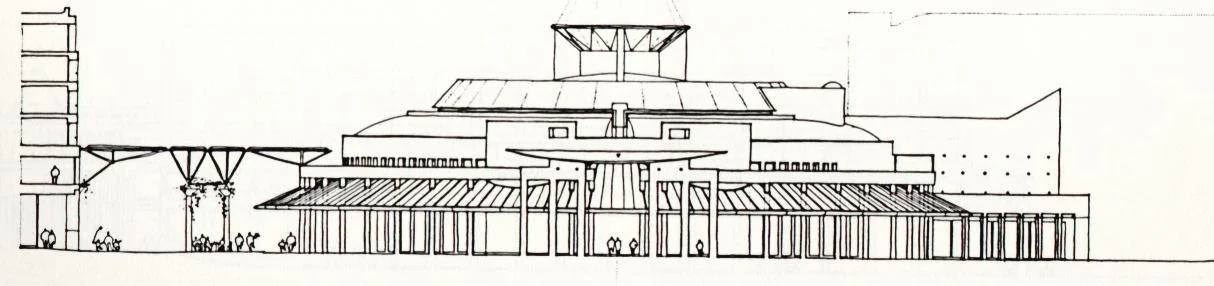
Line elevation of the Canberra casino competition entry
Canberra Casino, Hotel and Office
Competition, with Stephenson & Turner
1993
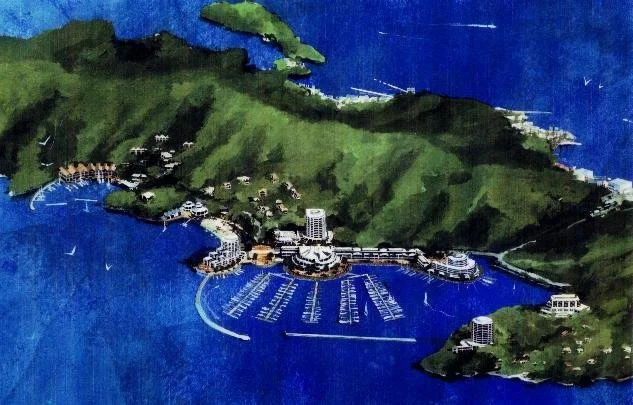
Hand-coloured aerial drawing of the Toba Pearl Marina
Toba Pearl Marina, Japan
Resort master plan, with Interplan Y Hasegawa
1997
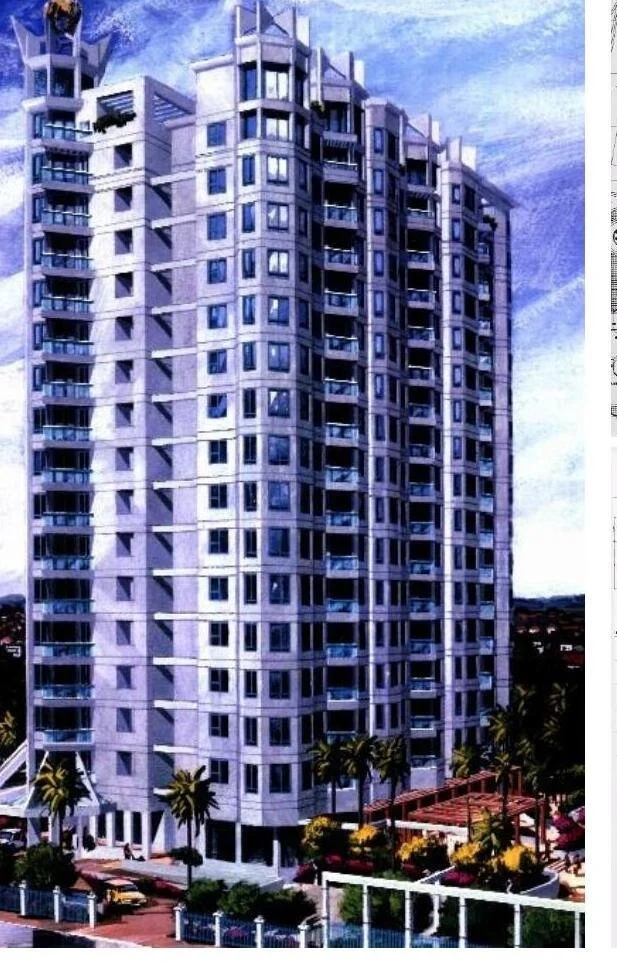
Rendering of the Gandaria Apartments tower
Gandaria Apartments, Jakarta
High-rise residential, with McKerrel Lynch
1998
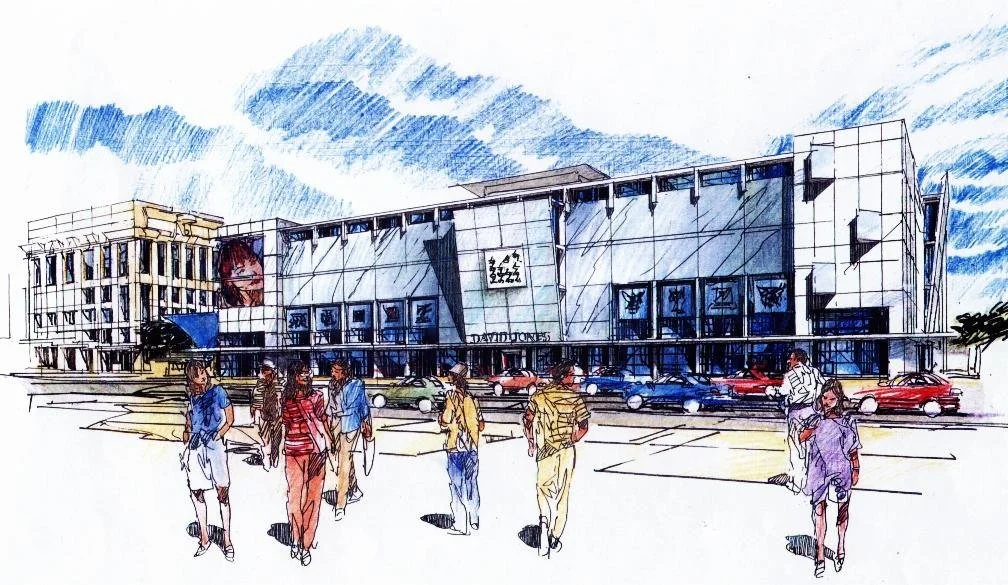
Hand-coloured perspective of the Queen Street Mall retail project
Queen Street Mall, Brisbane
Retail project, with McKerrel Lynch
1999
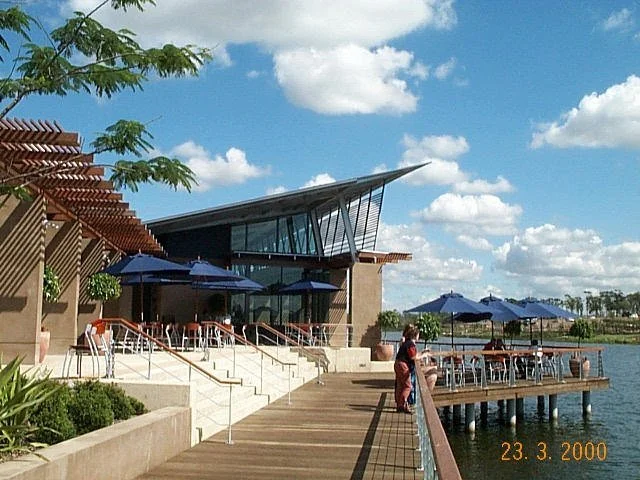
North Lakes display centre beside the lake
North Lakes Display Centre
Project office, with Cox Rayner
2000
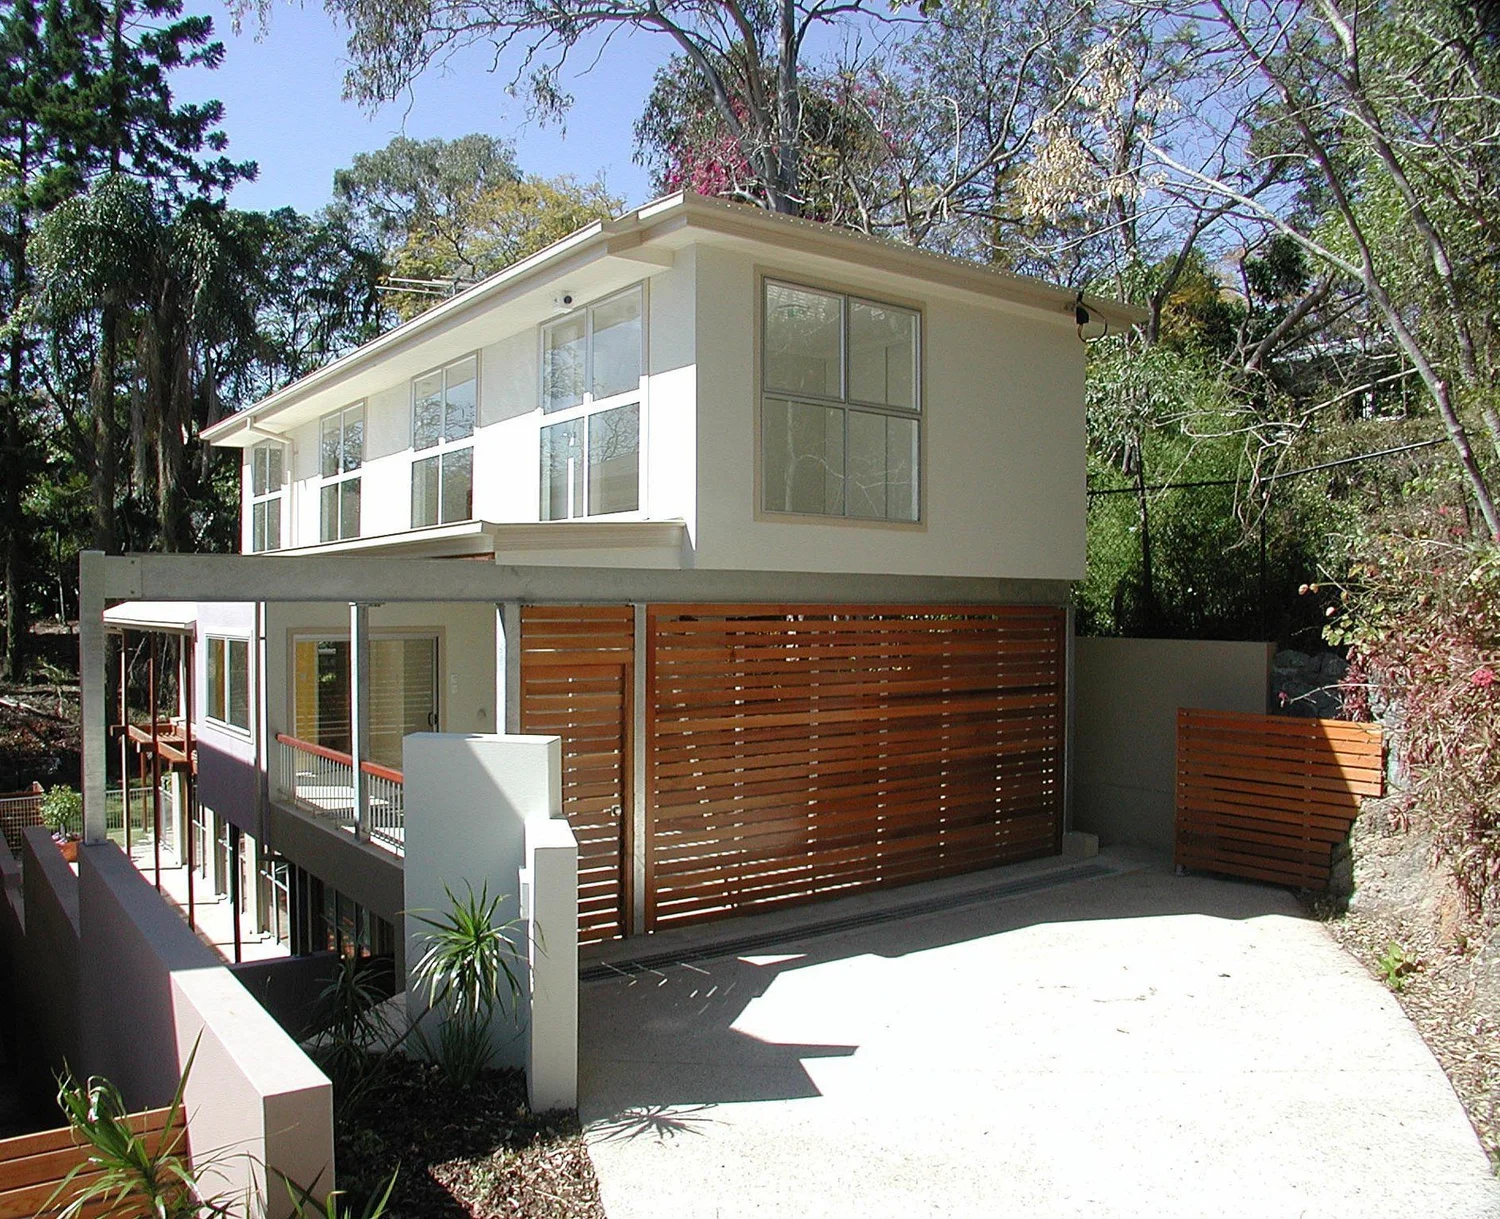
Finished house at Howitt Street
Howitt Street Houses, Taringa
Own practice
2001
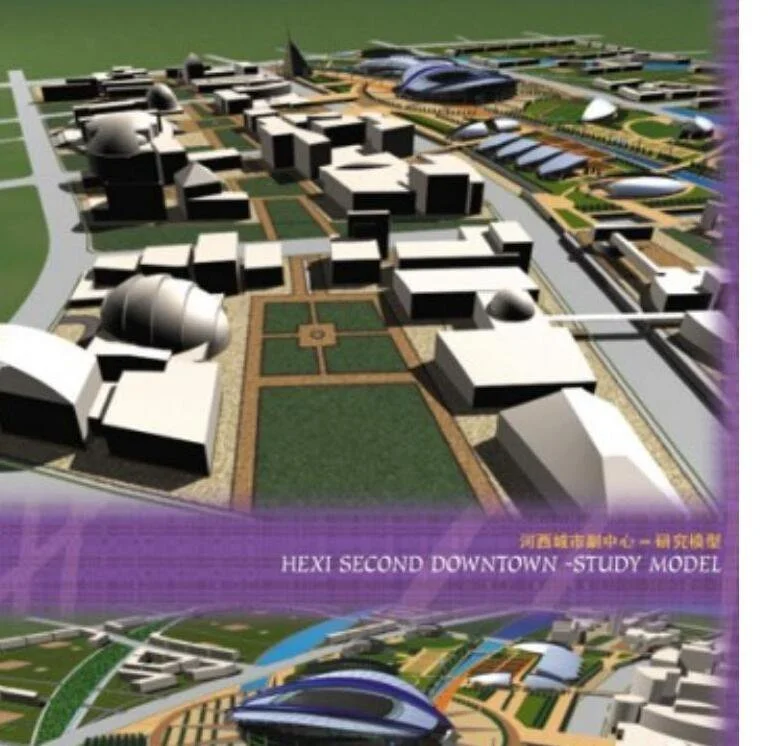
Study model of the Nanjing Olympic Sports Park
Nanjing Olympic Sports Park
Competition master plan, with HOK Sport