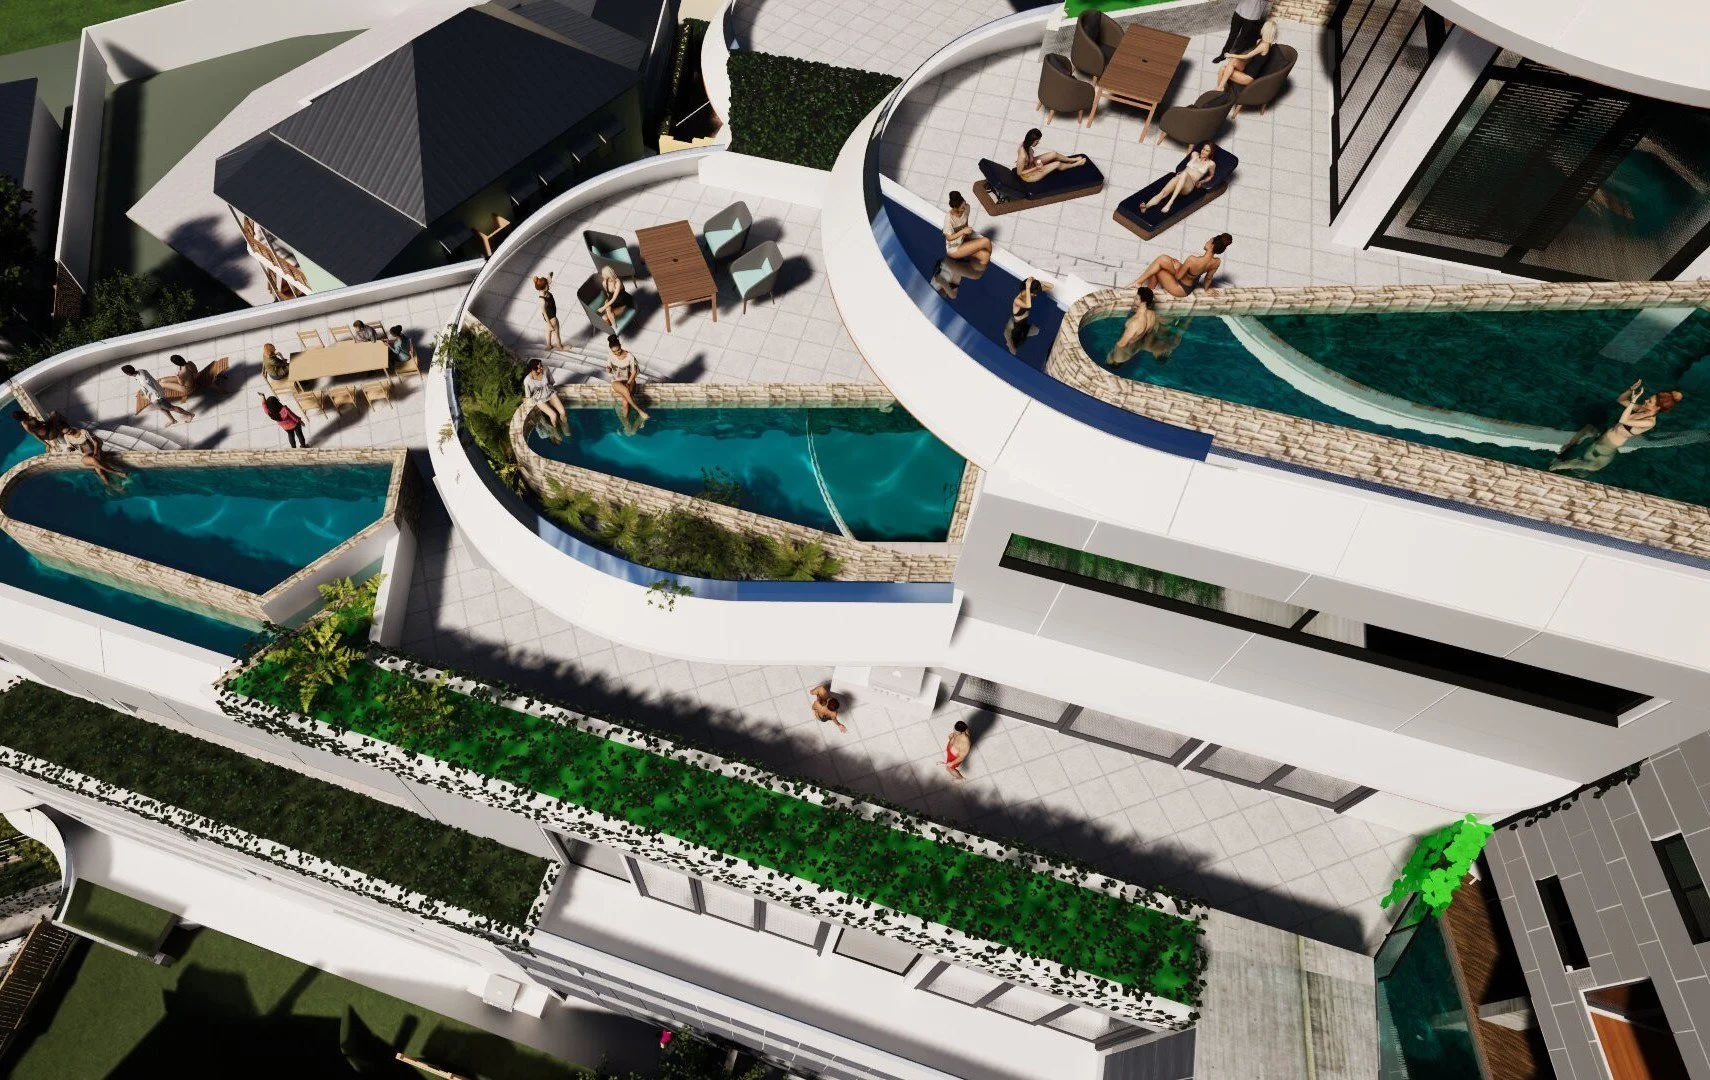
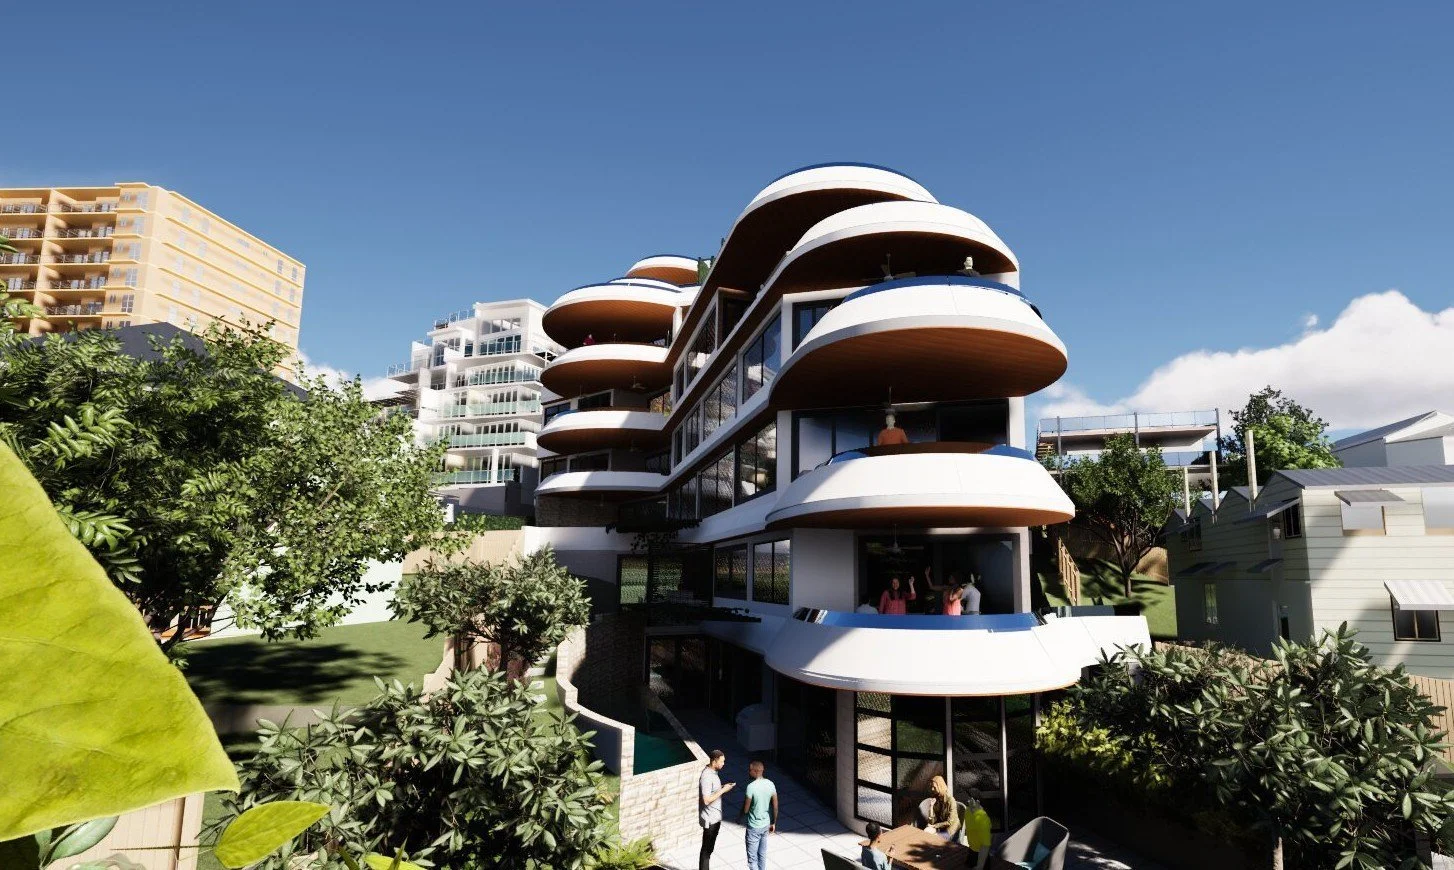
Most buildings are designed for the day they open. We design for every year after that. A Whole of Life building suits its occupants as their needs change, costs less to run, and asks less of its owner to maintain.
Accessible to everyone
Full accessibility is the starting point of our planning: step-free entries and paths, wider doors, kitchens and bathrooms with room to move. Every residential project is certified to a level of the NDIS Specialist Disability Accommodation design standard, so homes suit people of all ages and abilities for decades.
Powered by renewables
Every project is all-electric. We start with passive design, then set roof form and orientation for solar yield. Battery storage and a shared embedded network let every dwelling use the power generated on site.
Built to last
Materials specified for how they perform in decades. On larger projects we use prefabricated, modular systems and design for life cycle cost: a smaller carbon footprint and lower running costs.
How we work
We bring the planners, engineers, landscape architects, builders and suppliers together from the first sketch, so the team works as one. That is how the latest available technology ends up in the building, delivering comfort, efficiency and delight.
Full or partial services, from feasibility studies and briefing through design, documentation and contract administration. Large-office experience, with the attention of a small studio.