Menu
Projects

Older projects

Hallett Nubrik Centenary House, Golden Grove

Competition winner · South Australia · 1986

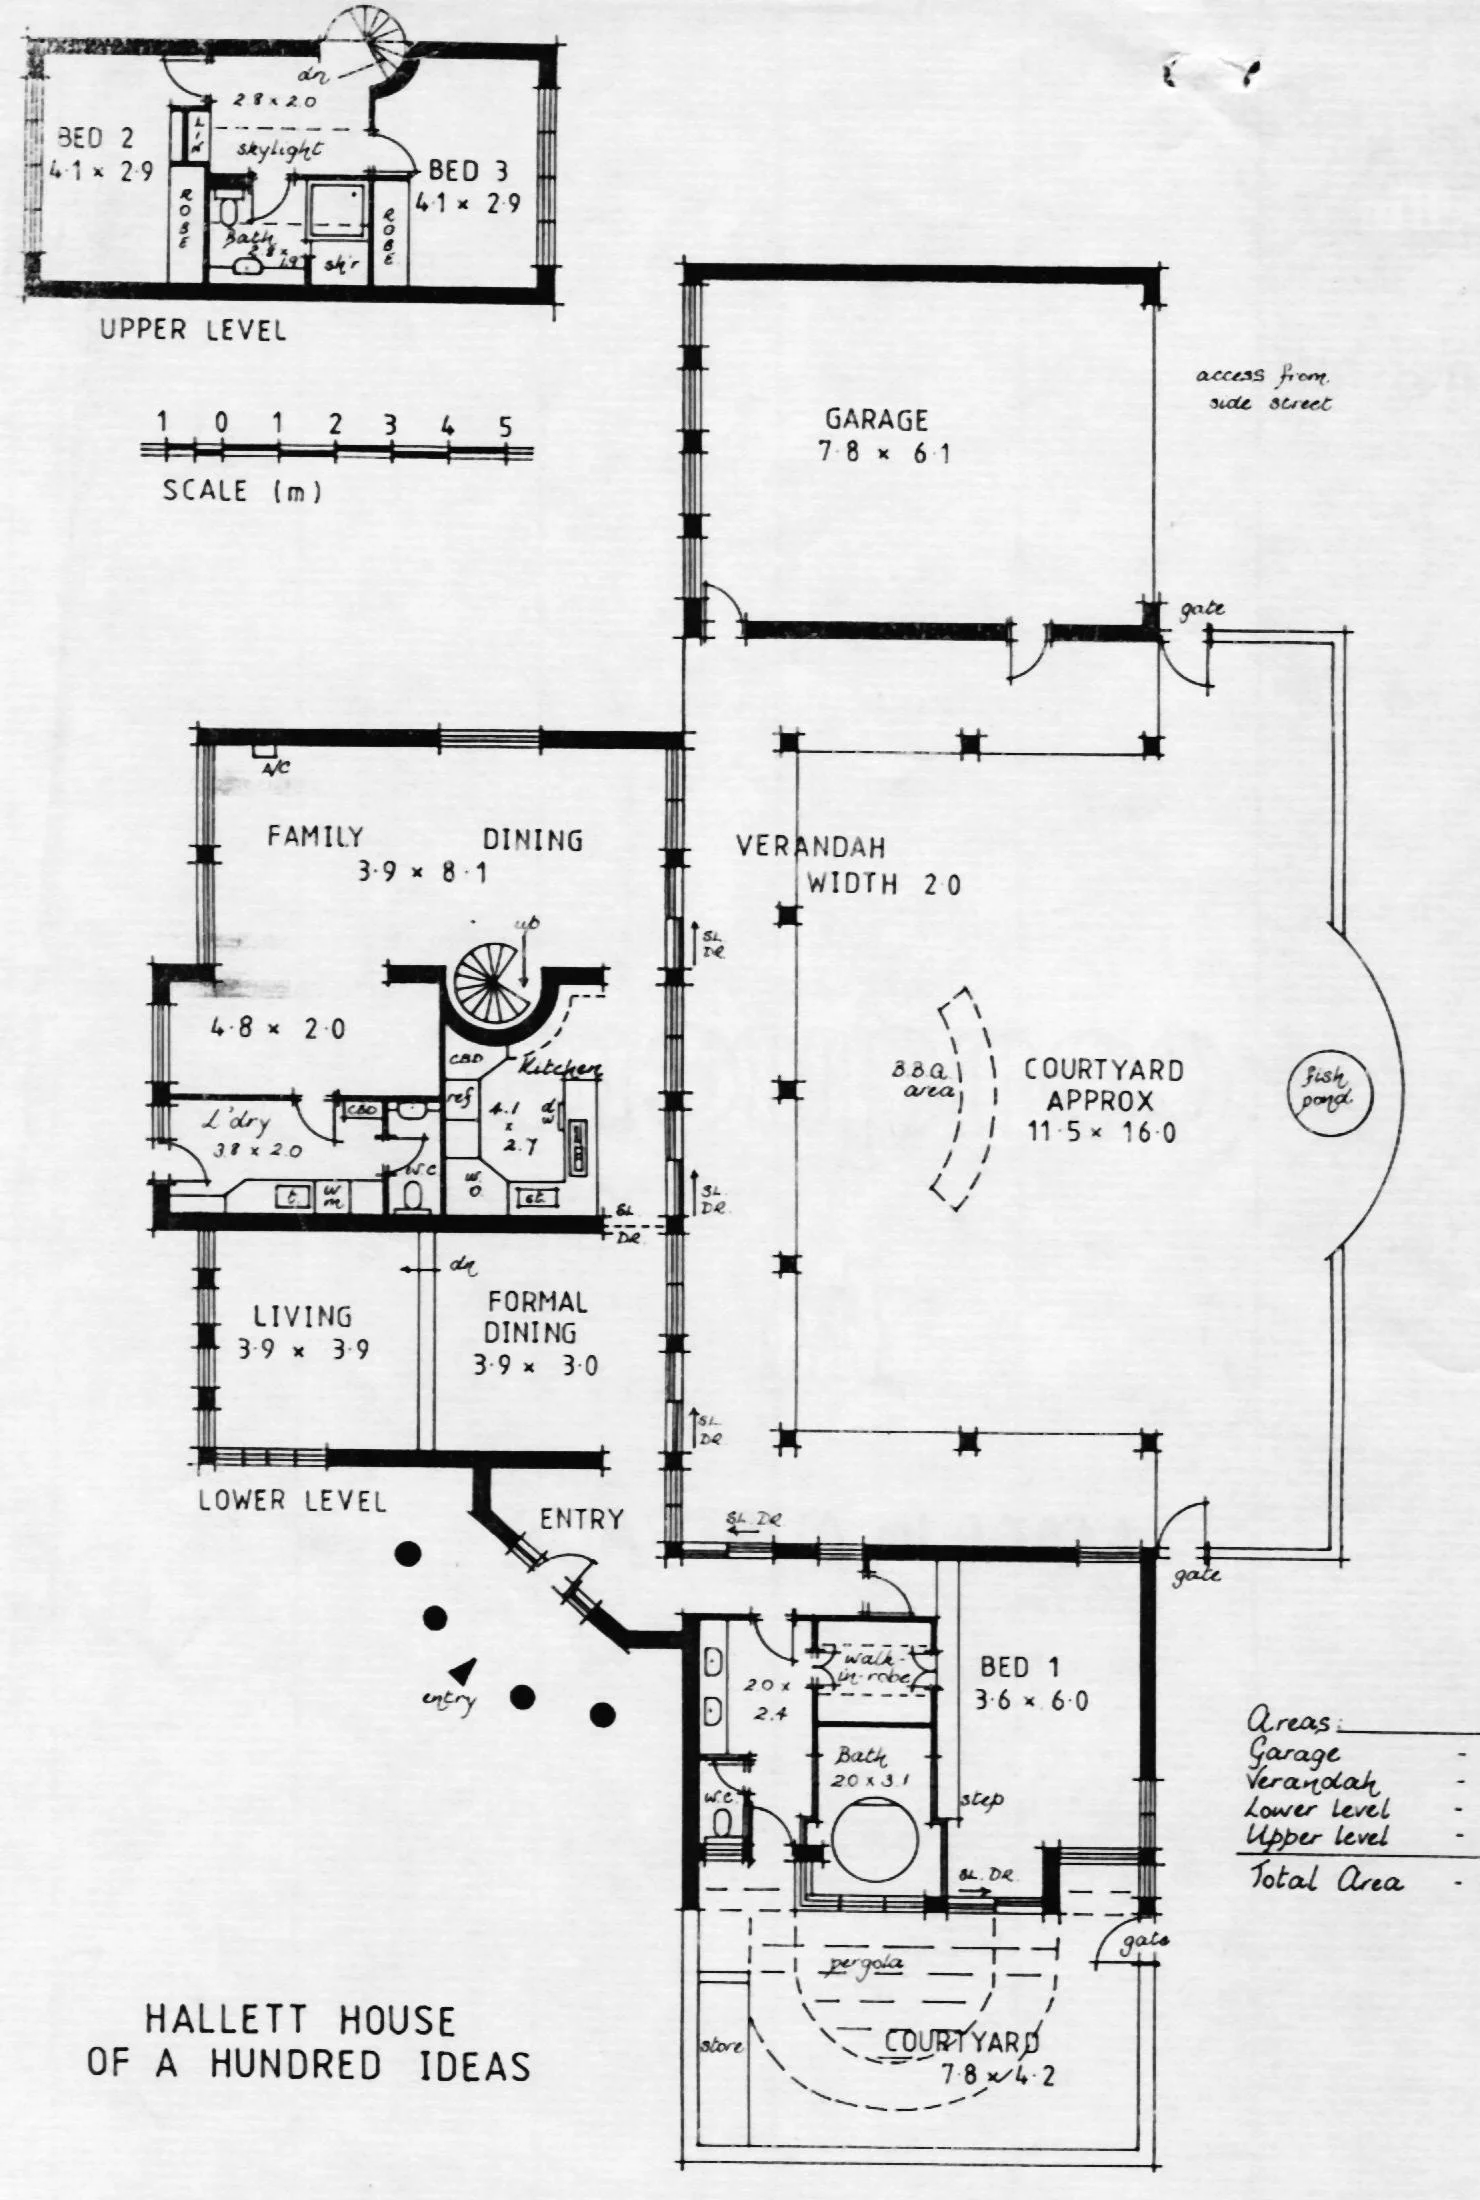
The winning design in a competition held for Hallett’s centenary, marking a hundred years of brick making in South Australia. Drawn while still an architecture student and built in the year of graduation, it opened as a display home at the entrance to Golden Grove in Adelaide’s north-eastern suburbs, showing “100 good ideas” for home builders. The ruins of Pompeii and traditional Japanese houses shaped its courtyards, light and airy rooms.
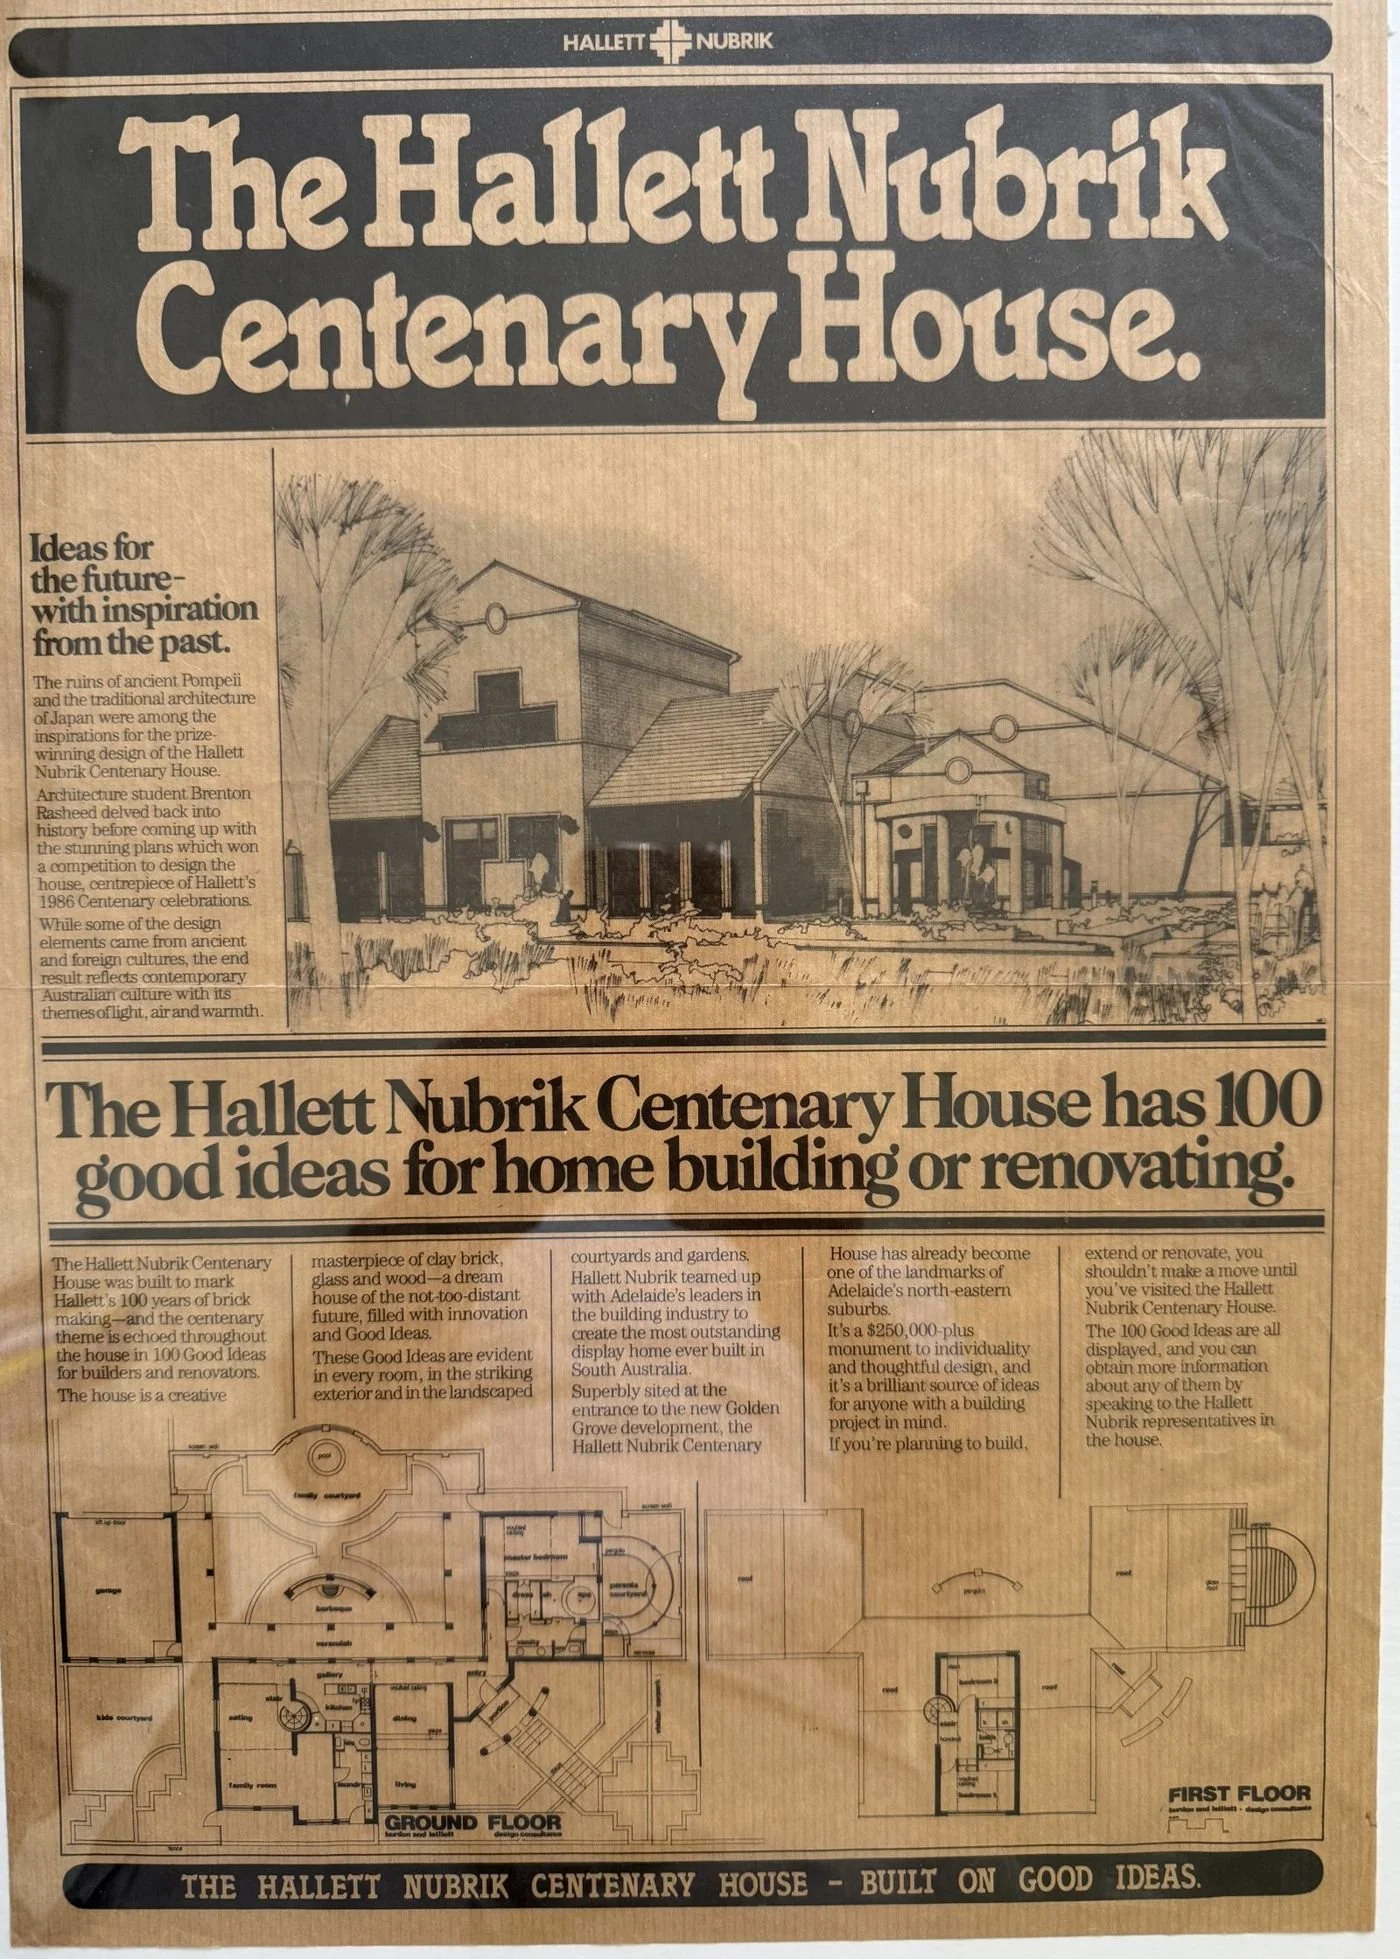
Promotional poster from the opening, headed The Hallett Nubrik Centenary House, with a perspective sketch of the house, text on its 100 good ideas, and the ground and first floor plans
Poster from the opening, 1986
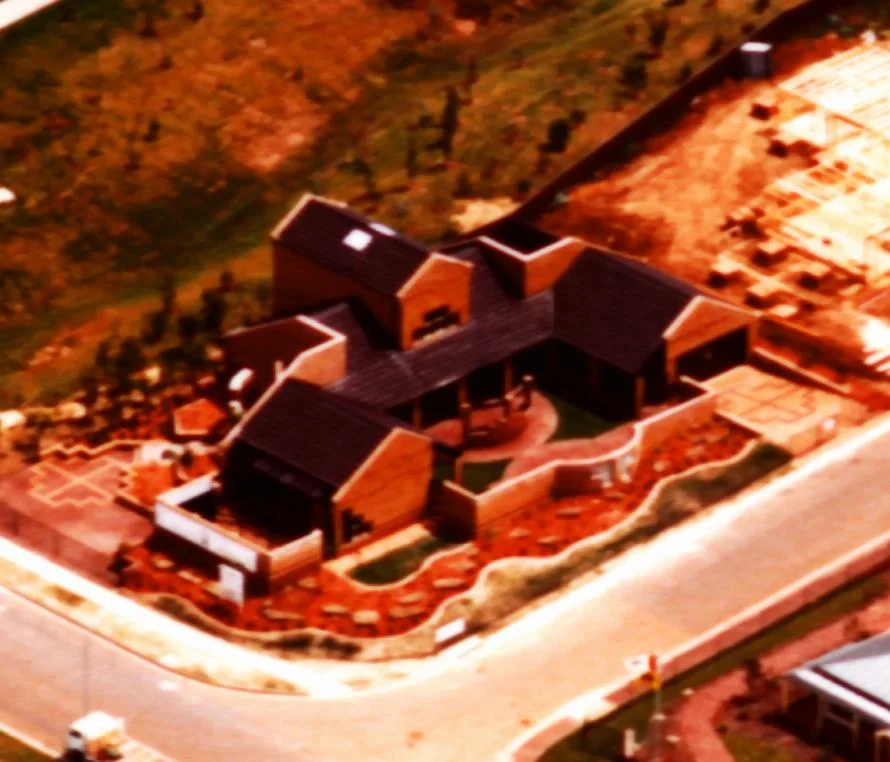
Aerial view of the finished house on its corner site, with dark roofs, brick walls and landscaped courtyards
As built, 1986
Floor plan of the house around a central courtyard and verandah, titled Hallett House of a Hundred Ideas
The plan
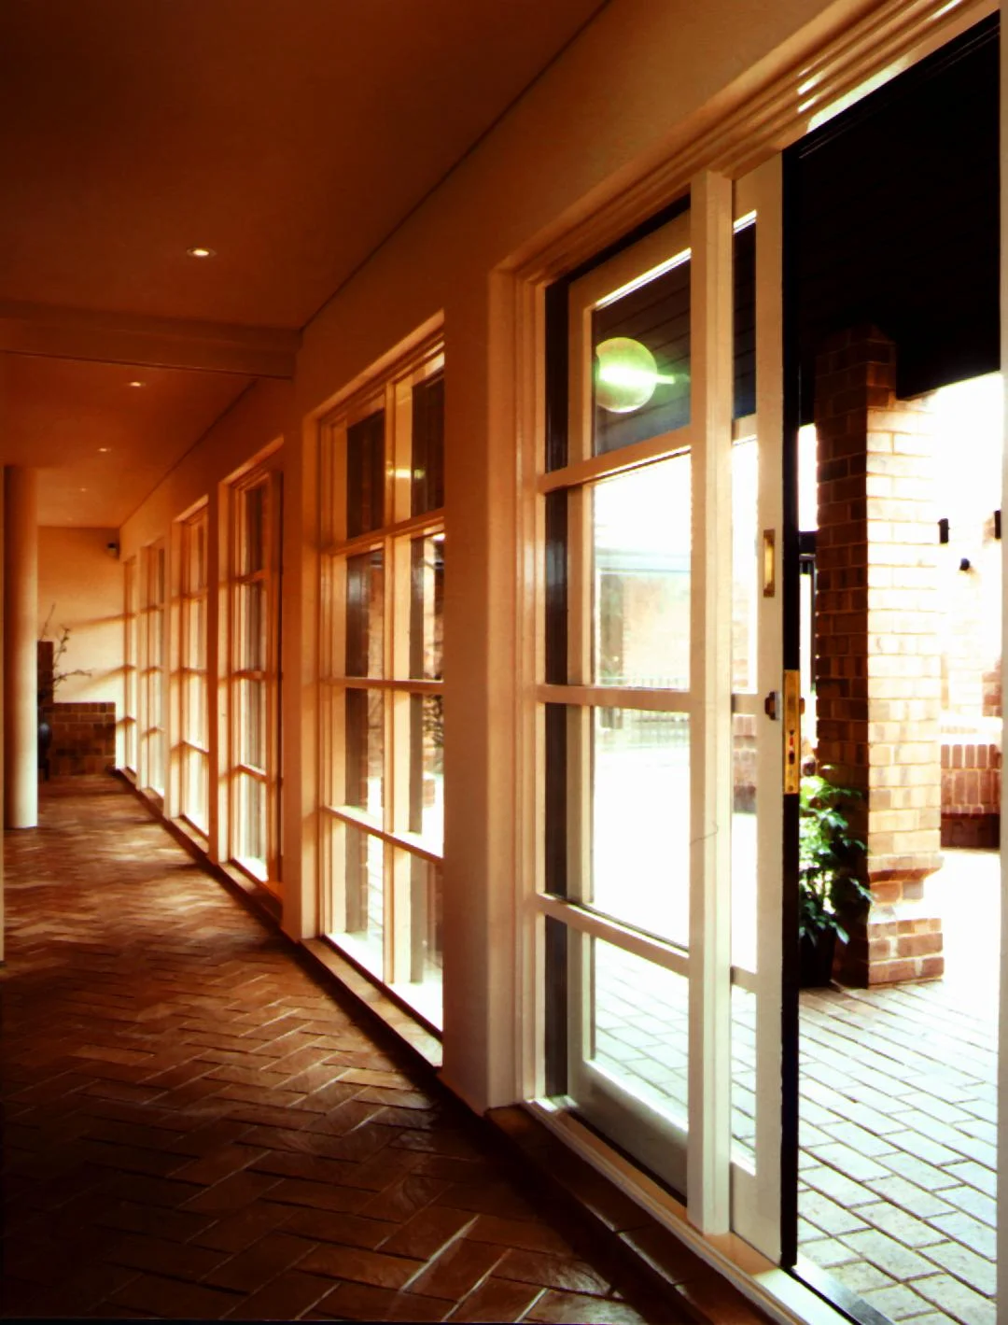
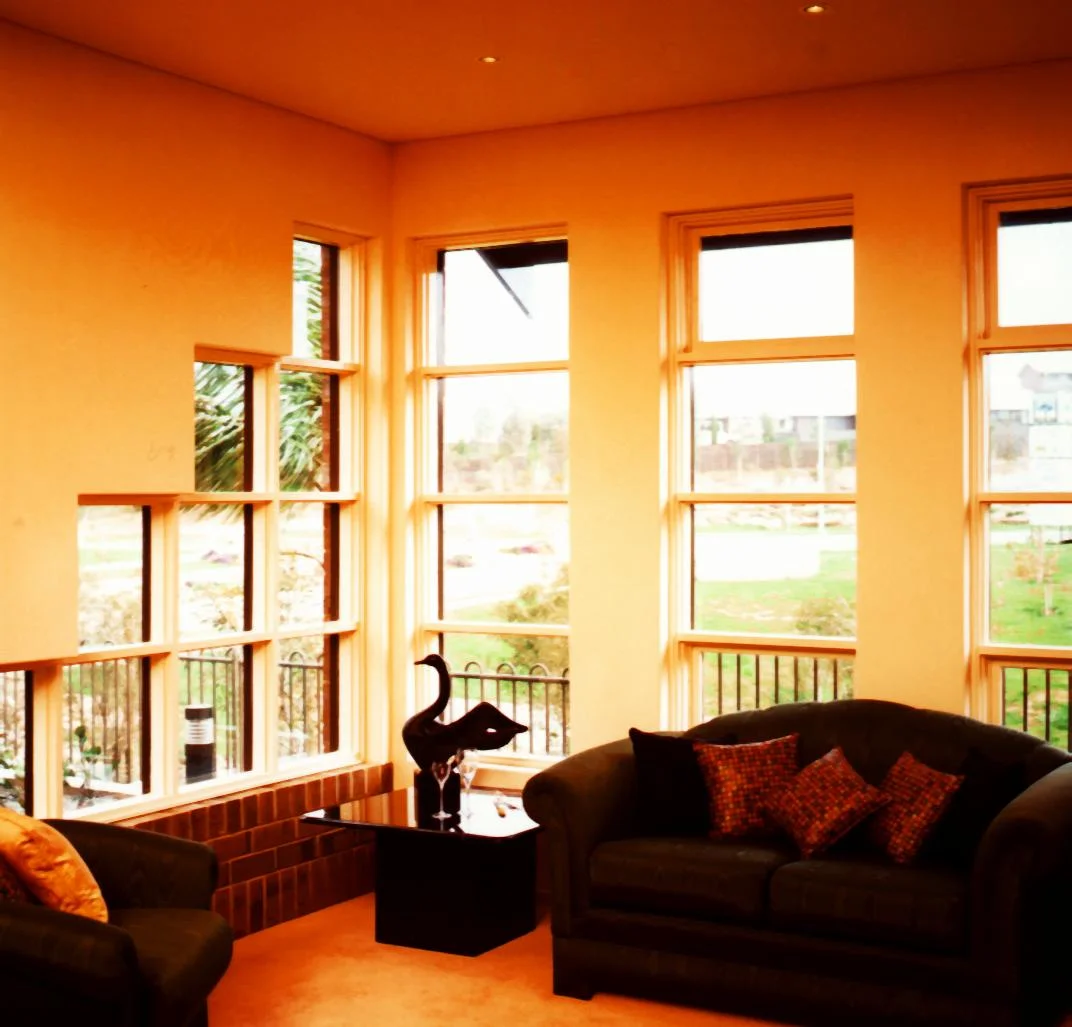
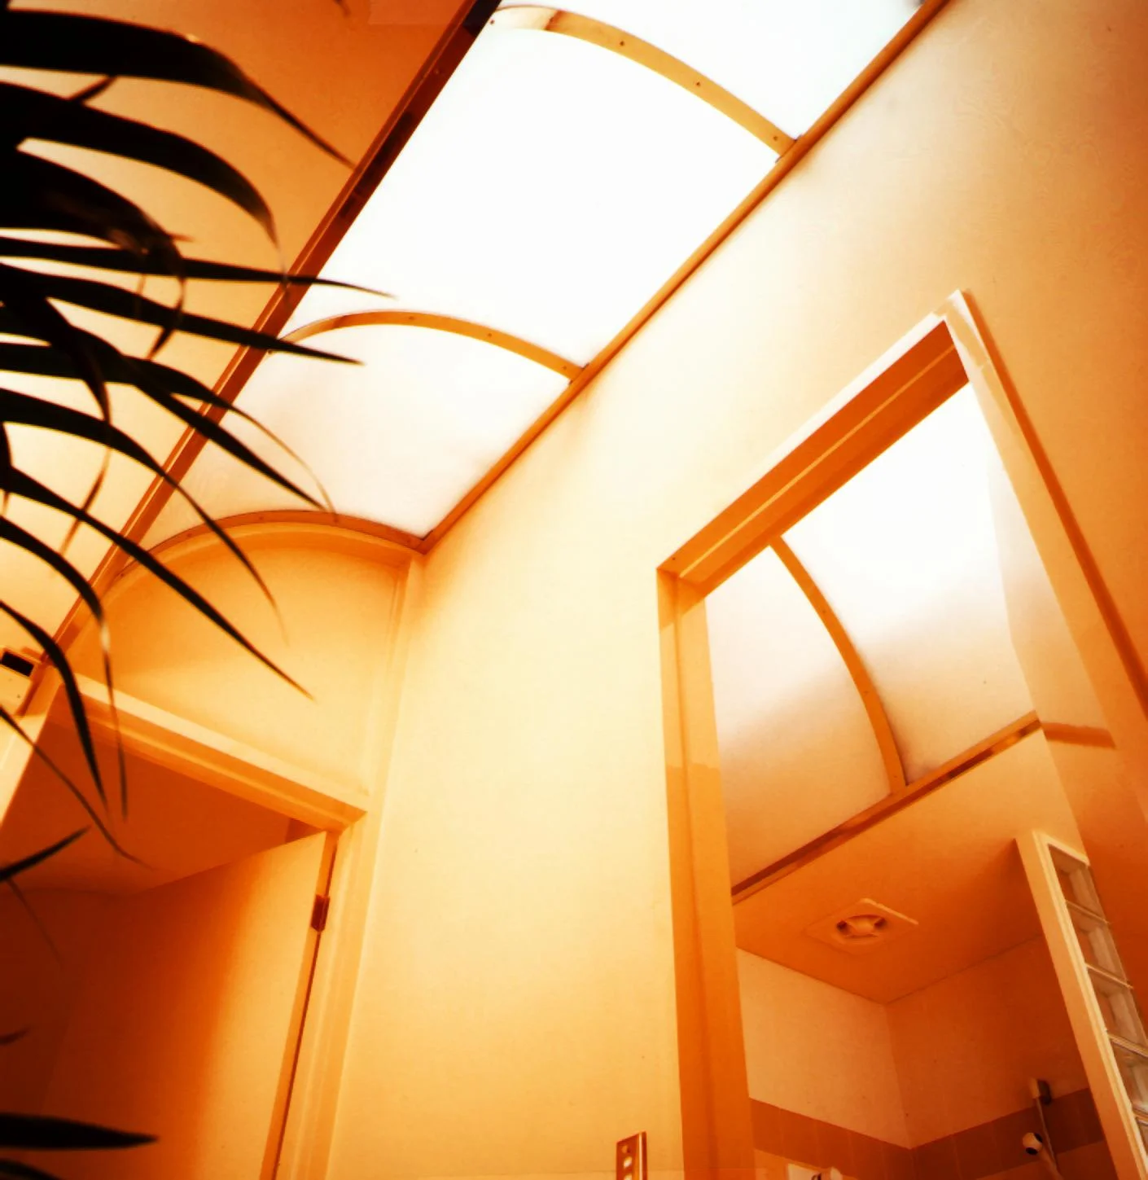
Glazed gallery with French doors opening to a brick-paved courtyard Living room with tall timber-framed windows Curved skylight over an arched doorway

Naha City, Okinawa

Urban planning · Japan · 1996–97

Urban planning and subdivision for Naha City in Okinawa, drawn up as a colour master plan of new streets, housing lots and waterfront open space.
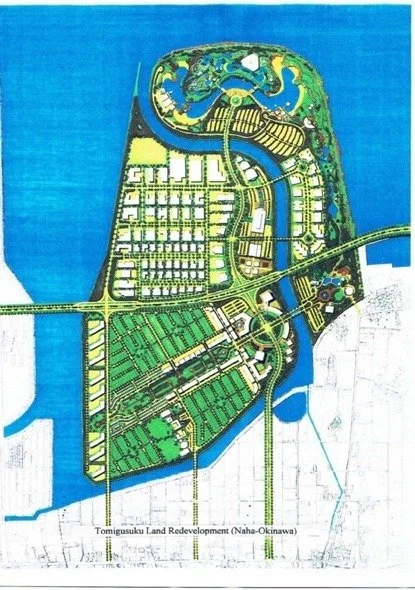
Colour master plan of a waterfront subdivision in Naha City, Okinawa
The master plan

Toba Pearl Resort, Ise-Shima

Resort · Japan

A resort set on a wooded headland on the Ise-Shima coast, with the hotel and marina wrapped around a sheltered bay.
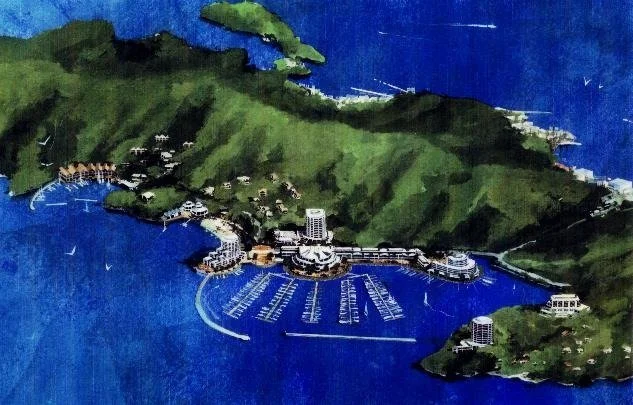
Aerial painting of the Toba Pearl Resort on a wooded headland with a marina
Aerial view

Coolangatta International Airport

Competition · Queensland · 1999

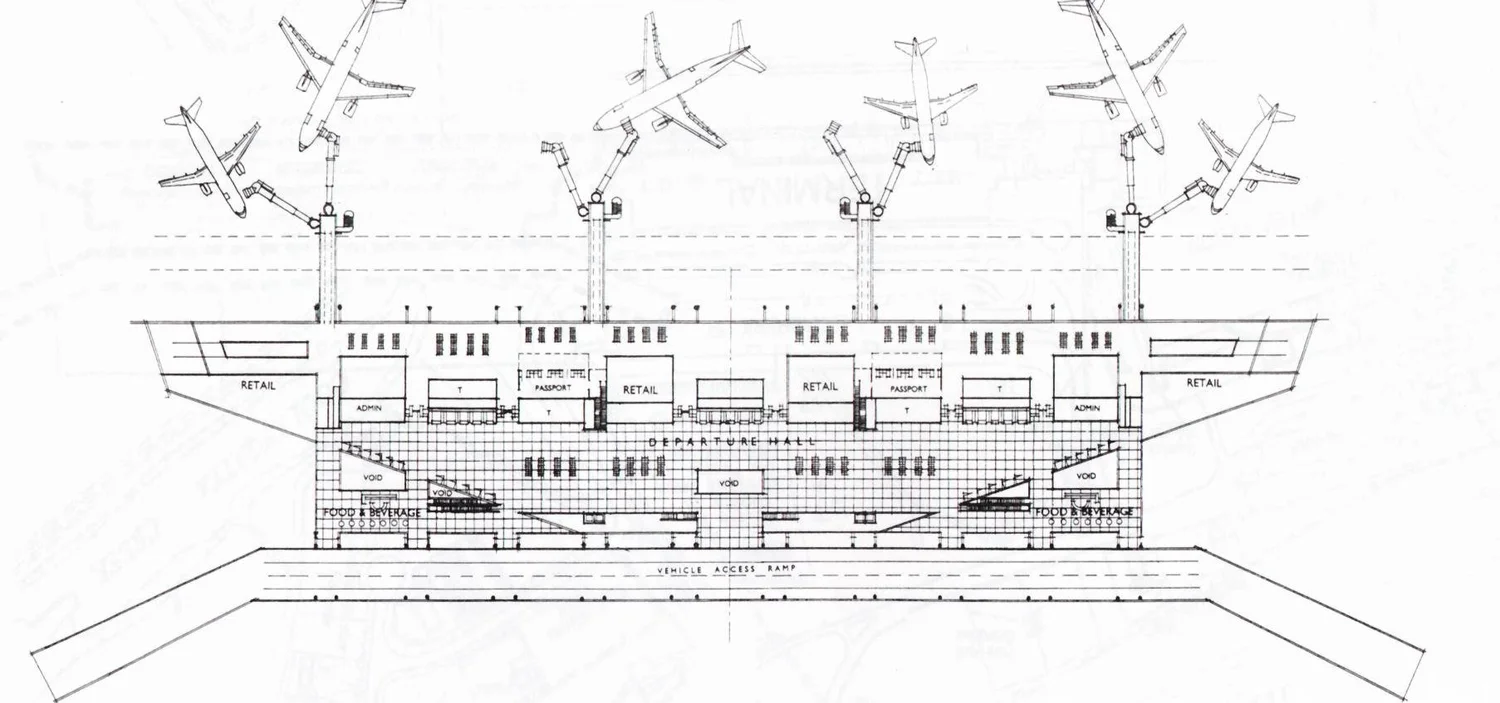
A competition design for the redesign of the Coolangatta International Airport terminal on the Gold Coast, with a long, light roof over the departure and arrival halls.
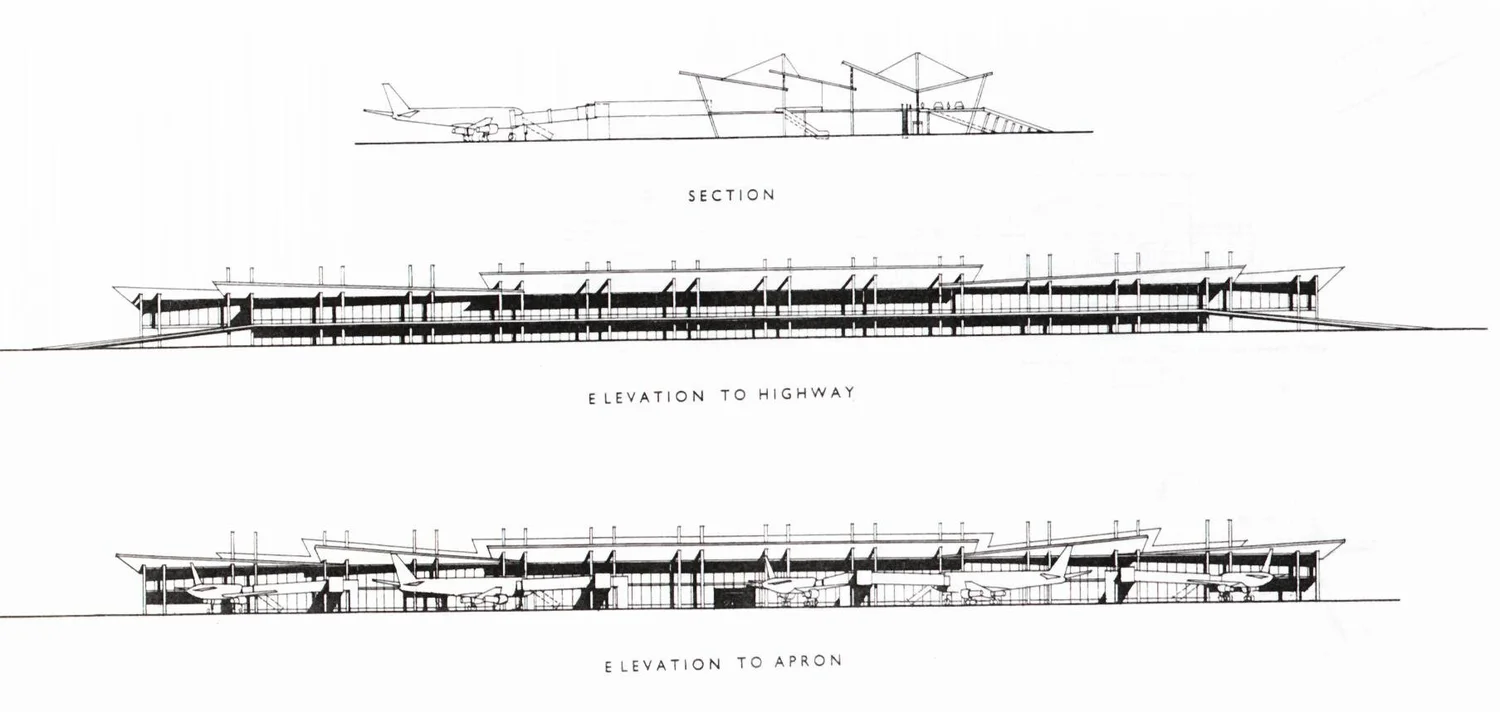
Section and elevations of the airport terminal design with its long roof
Section and elevations
Cross-section through the terminal with aircraft at the gates
Terminal section

Howitt Street, Taringa

Houses · Queensland · 2000

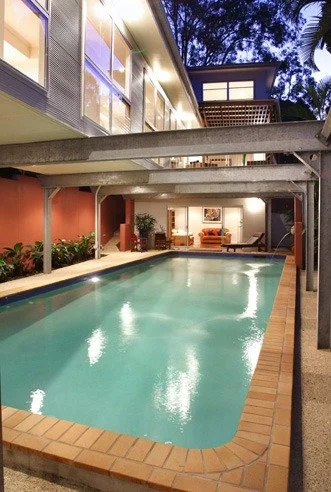
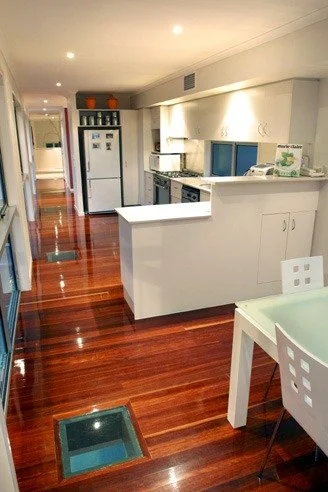
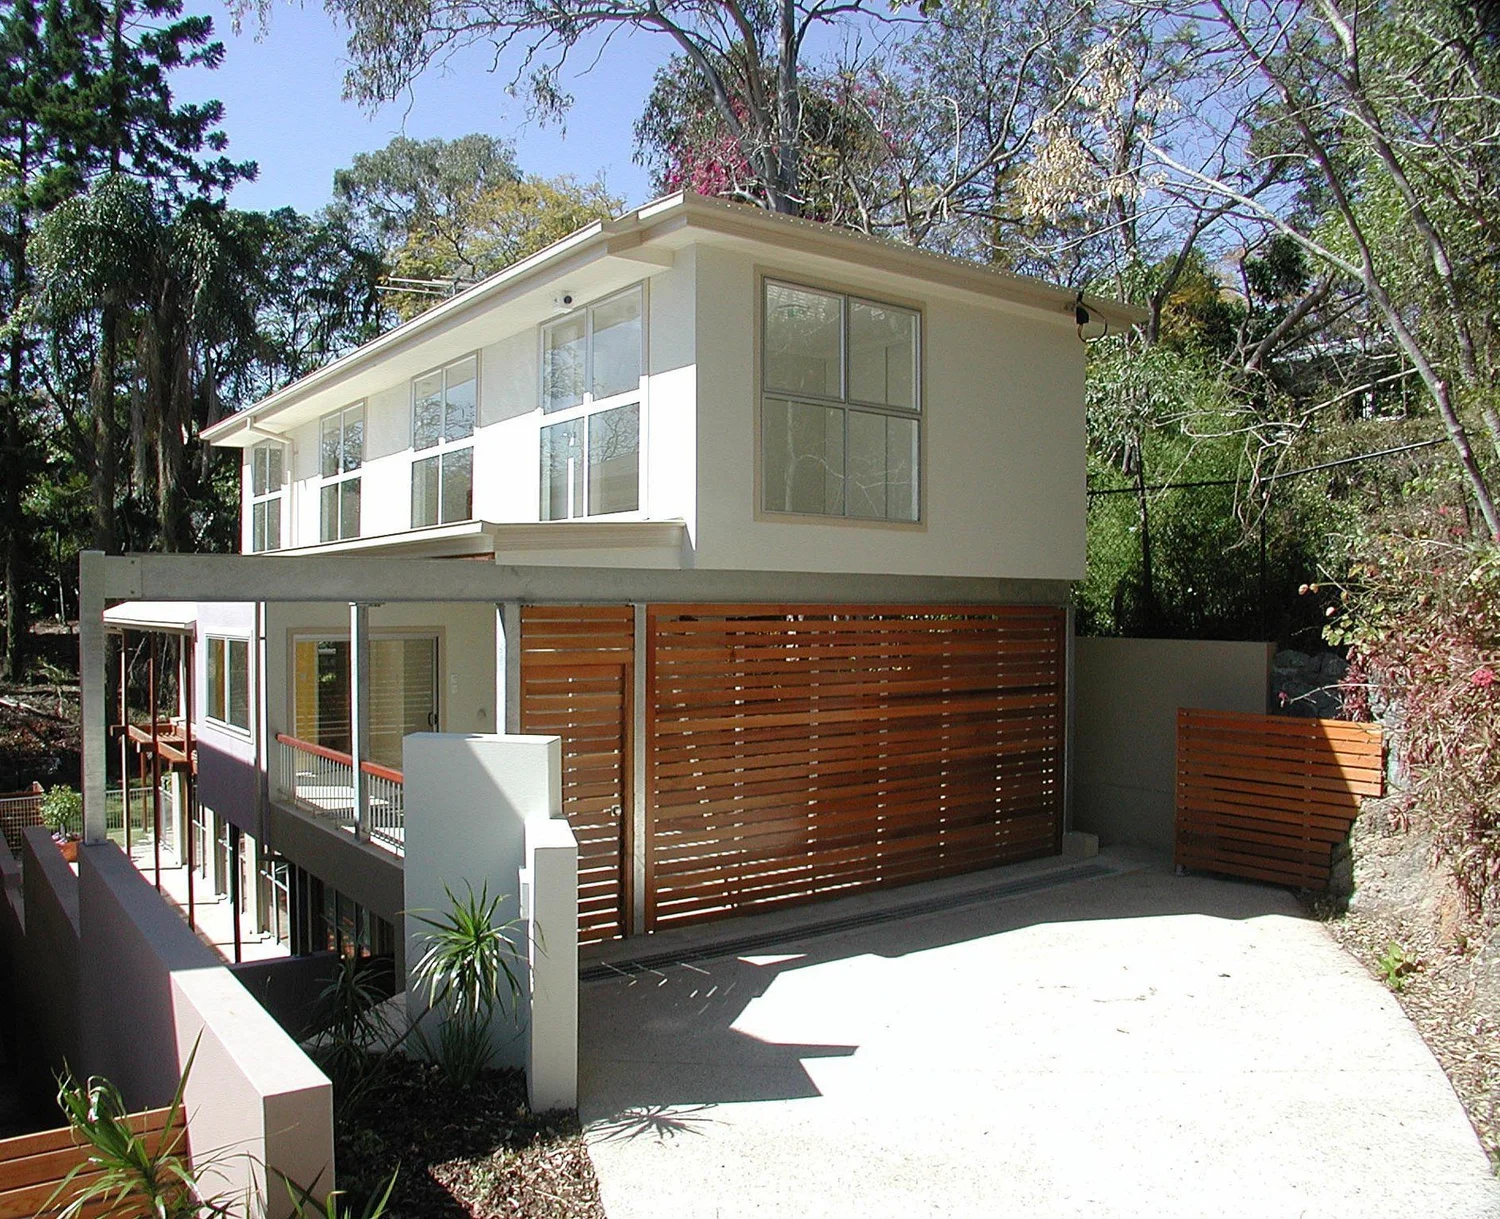
Three three- and four-bedroom homes at 20–24 Howitt Street, on a steep, bushy site. A spec build, with the homes built for sale. The steep site allowed the houses to sit closer to the front boundary, with living space built under the garages to capture extra floor area. An existing pool on the site was reused, with one of the houses built over it and floor openings looking down onto the water.
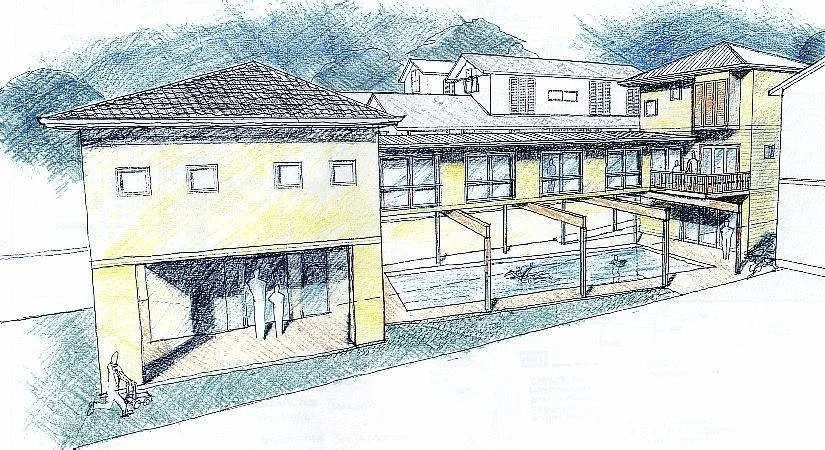
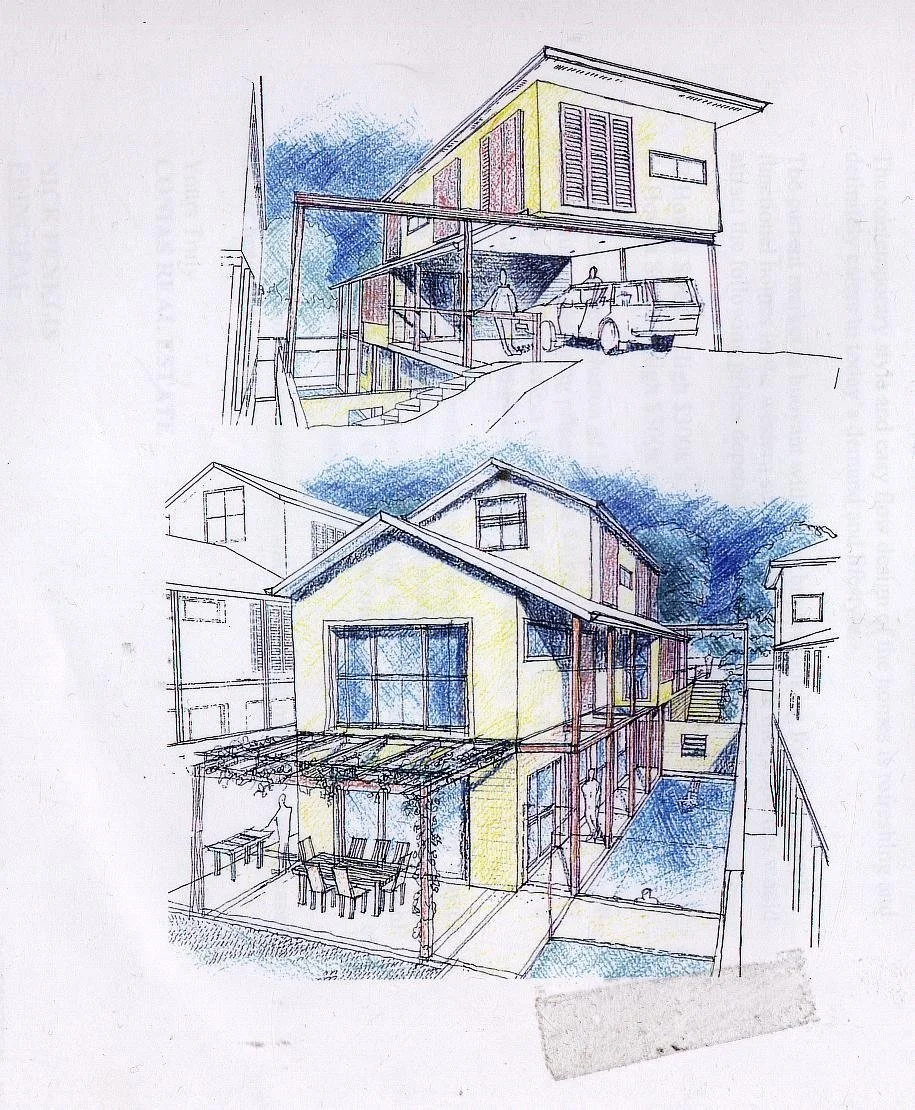
Coloured hand sketch of the houses around a pool courtyard
The sketch
The finished house, white upper storey over a timber-screened base
As built
The house at dusk, its upper floor built out over a long lit pool
The house over the pool
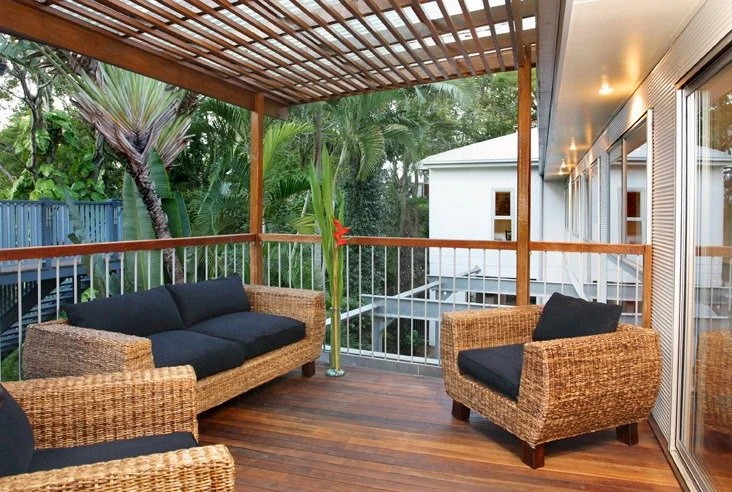
Upper deck under a timber pergola, with cane lounge chairs and treetop views
The upper deck
Kitchen and dining with jarrah floors and a glass floor panel
The glass floor panel
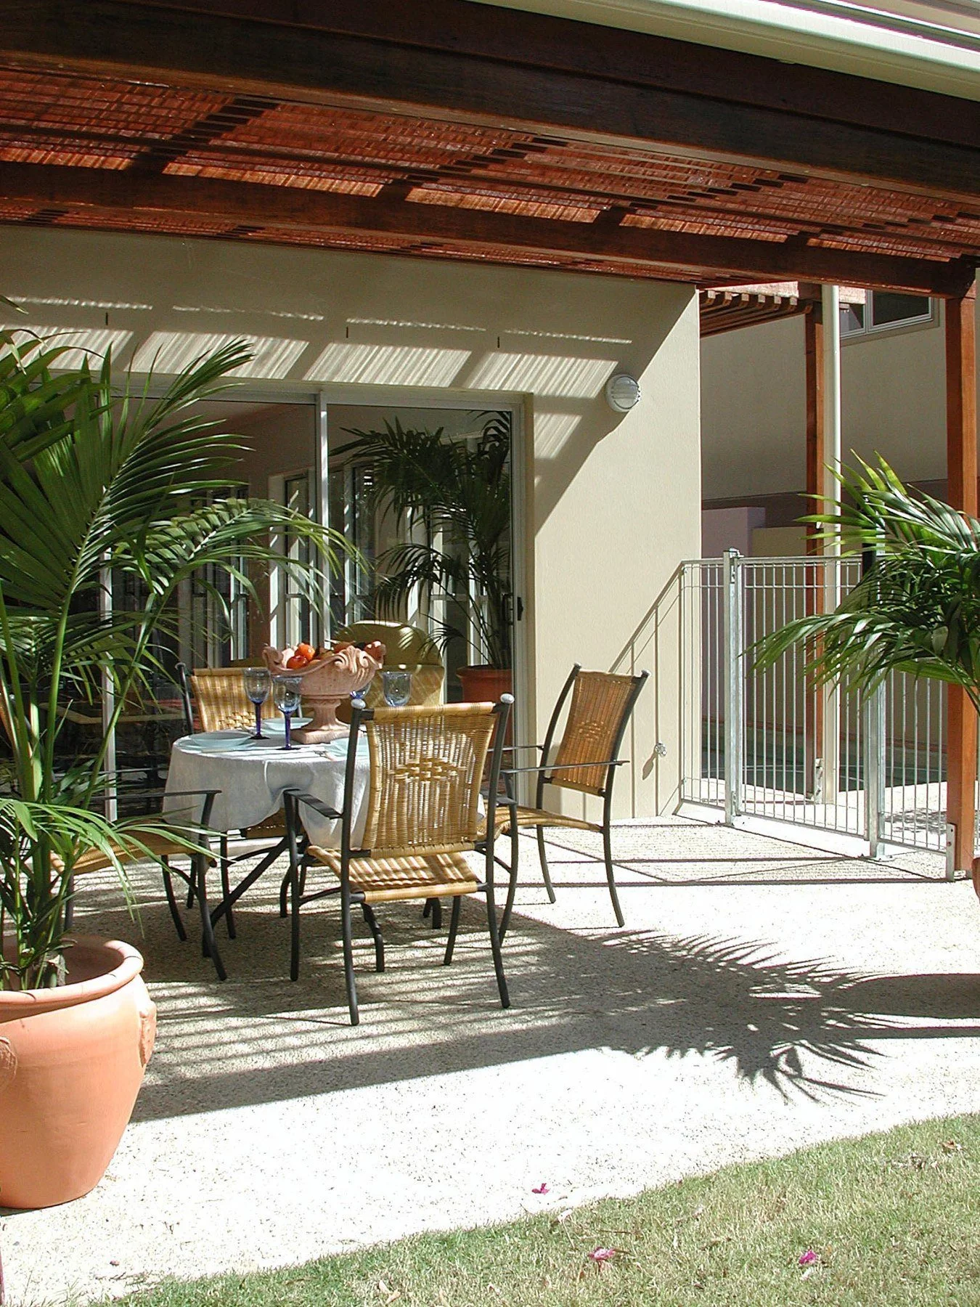
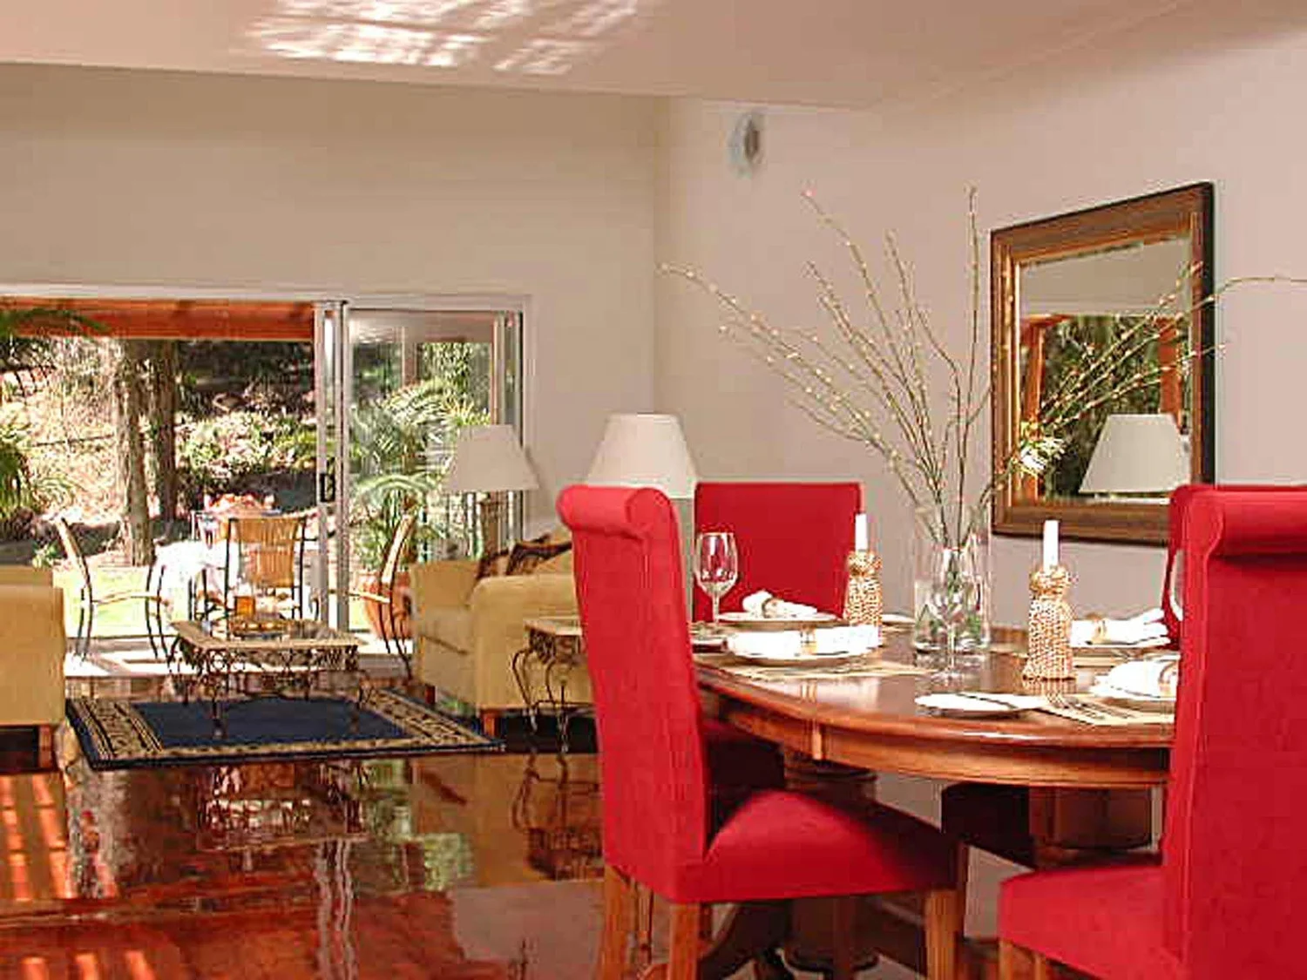
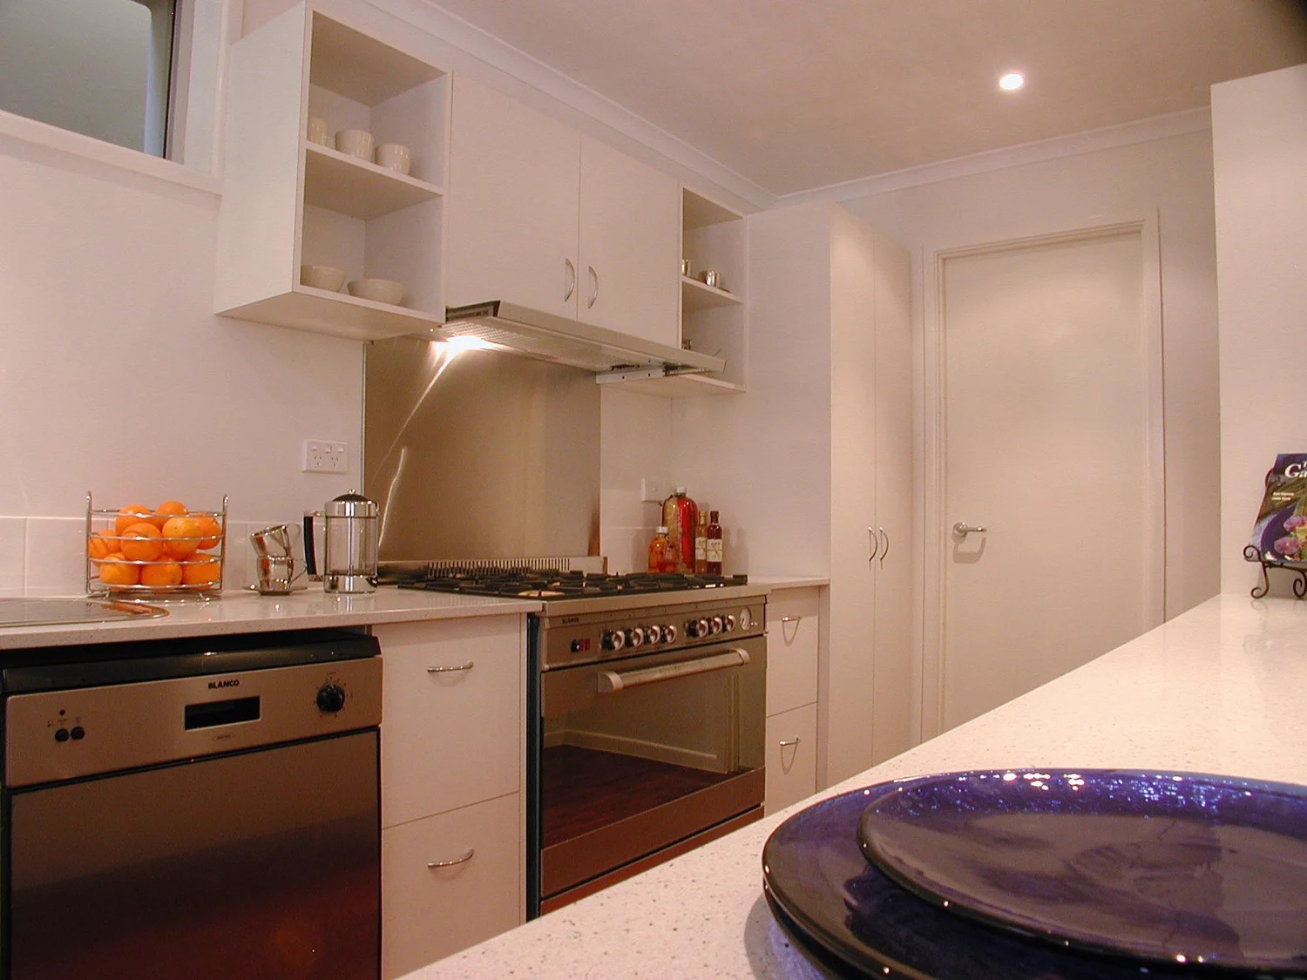
Coloured hand sketch of number 22 from the street and the garden Outdoor dining under a timber pergola Dining room opening to the garden Kitchen

Burbong Street, Chapel Hill

Renovation · Queensland · 2003

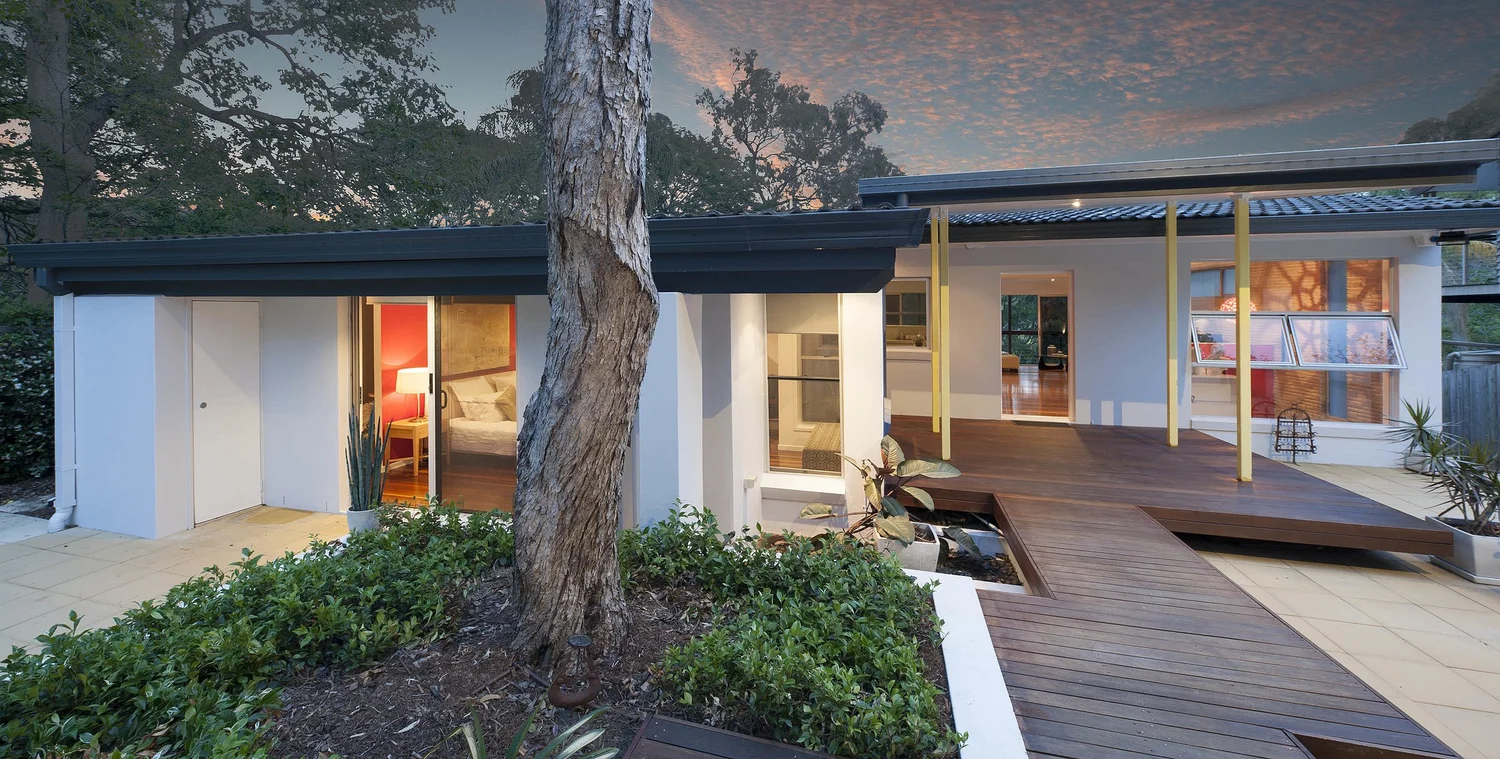
The architect’s own home, bought in 2000 and renovated over the following three years. A refurbishment of a 1970s house, keeping its retro 70s character. A new garage at street level freed up more living space on the property, and a new office looks into a courtyard between the house and the office, treated like an outside room.
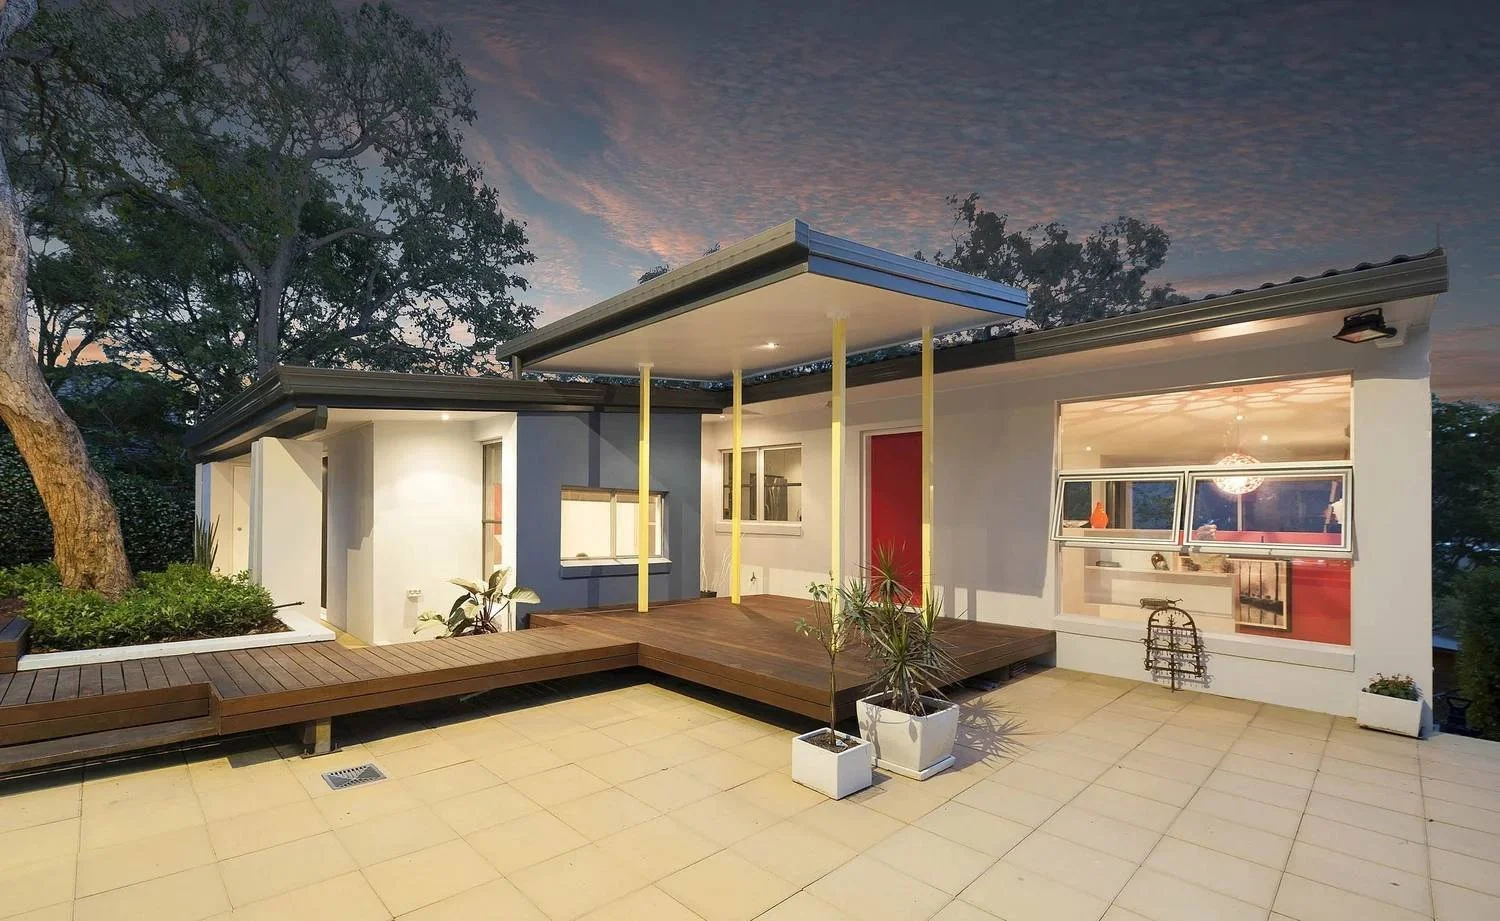
The renovated house at dusk, with a timber deck, a floating entry canopy on yellow posts and a red front door
The house at dusk among gum trees, with a timber deck stepping down to the garden
From the garden
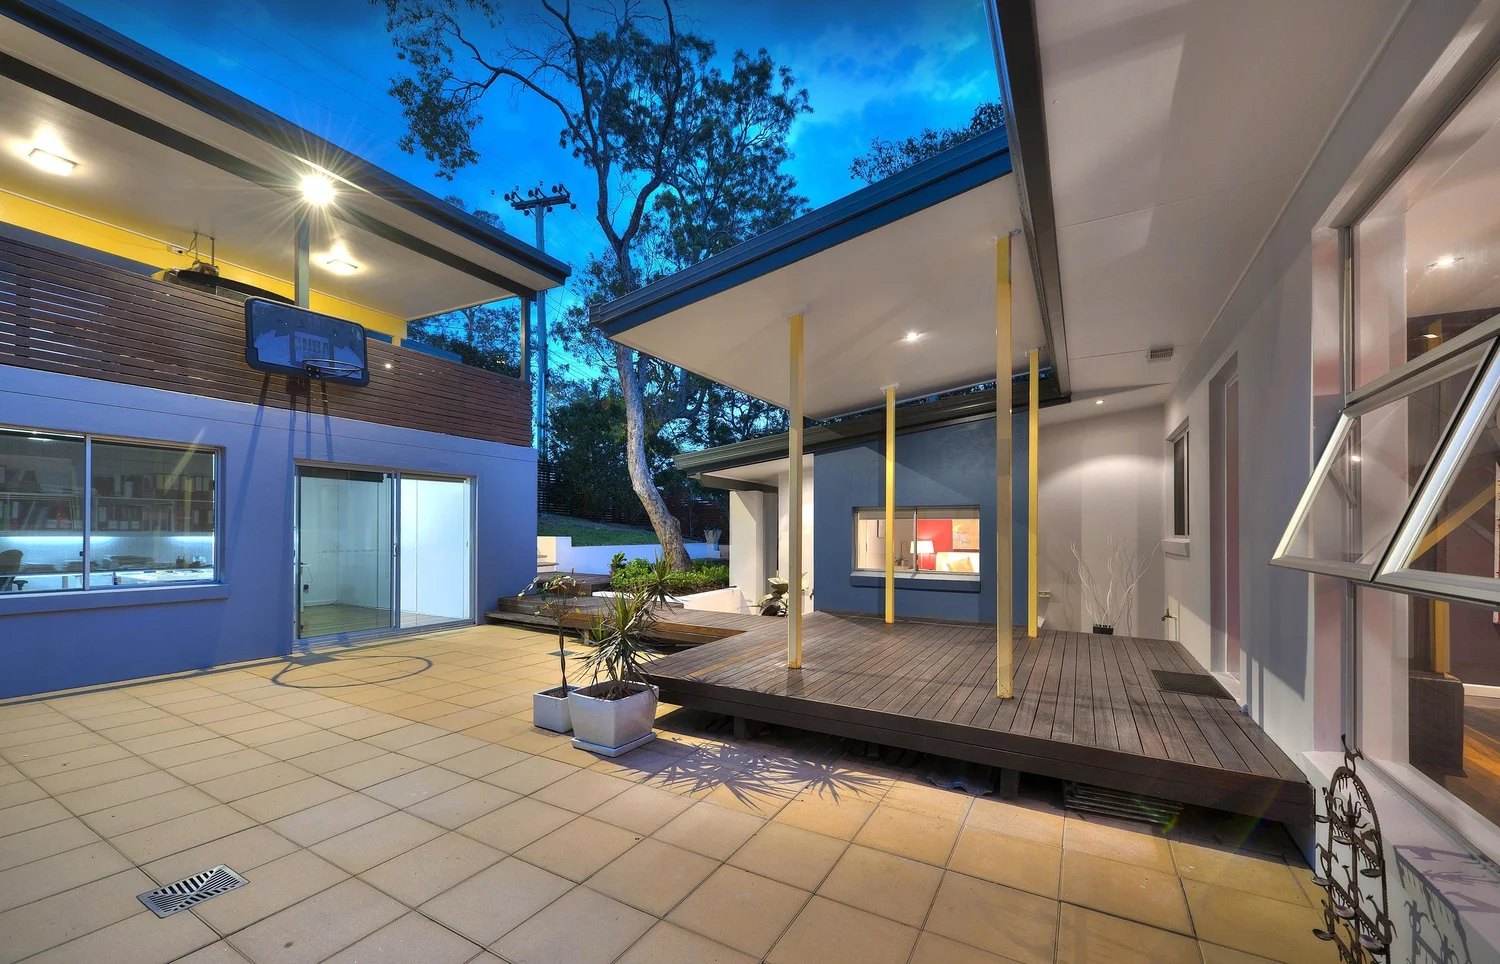
Paved courtyard and timber deck under a broad roof at dusk
The courtyard
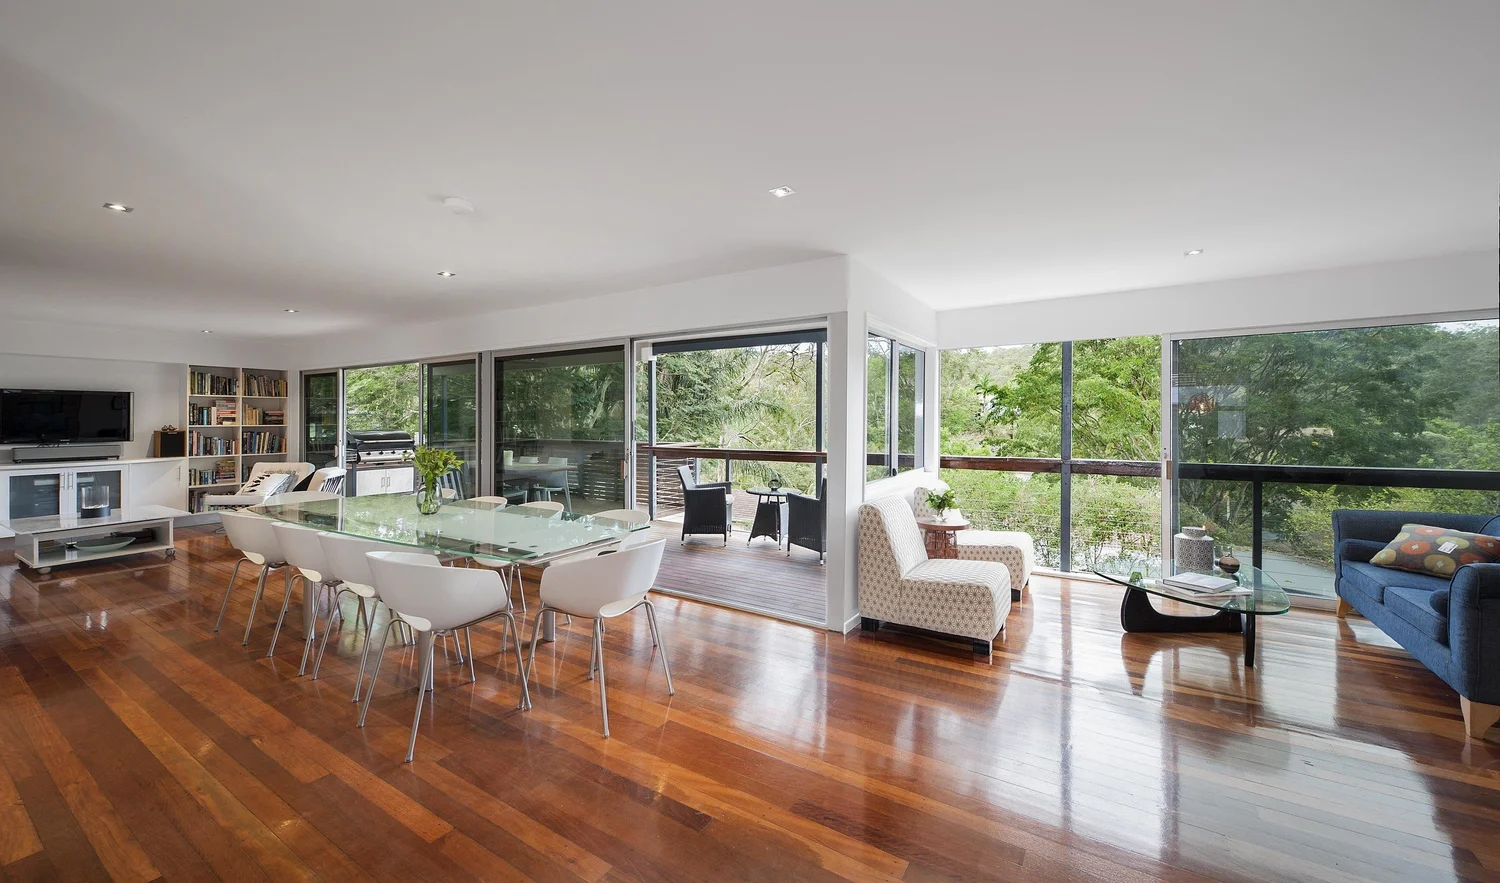
Long living and dining room with timber floors and full-height glazing to the trees
Living and dining
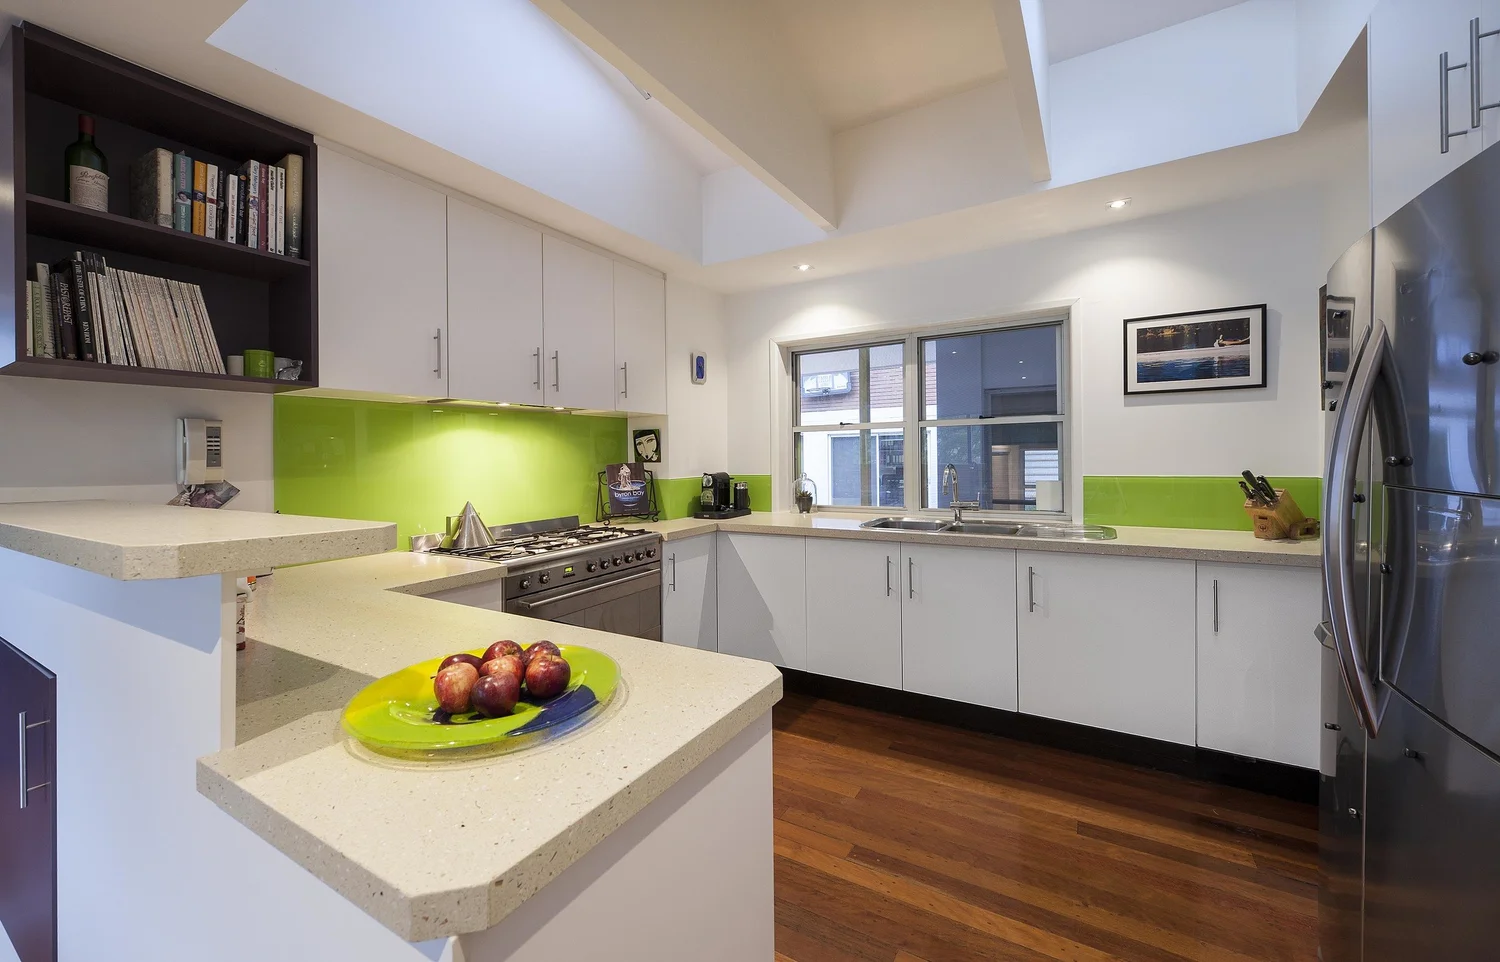
White kitchen with a skylight and green glass splashback
The kitchen
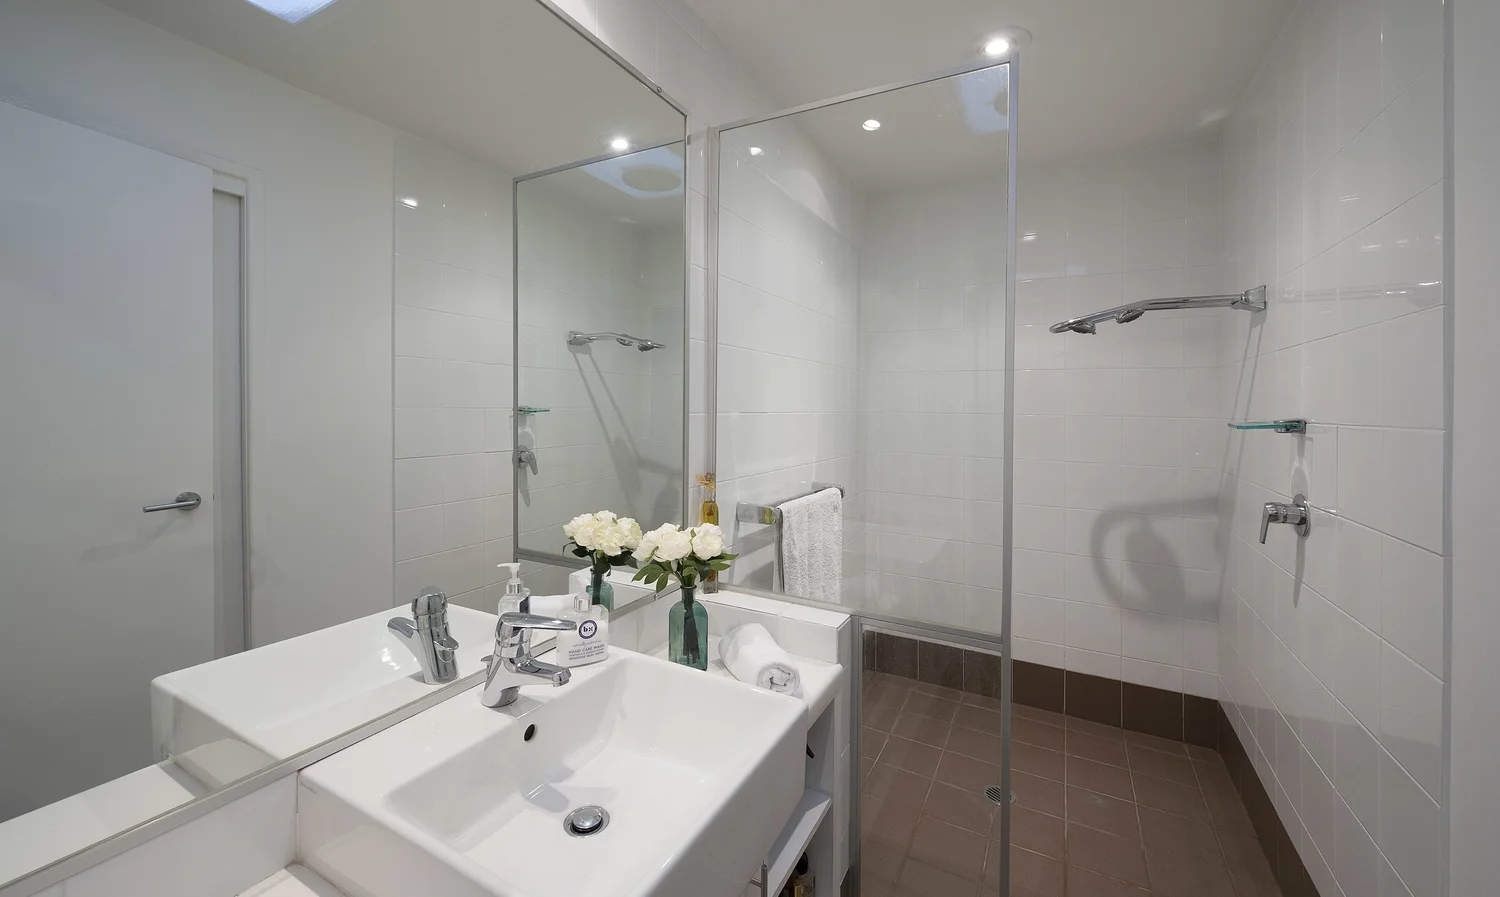
Ensuite with a frameless glass shower and double basin
The ensuite

12 Gregory Street, Taringa

Townhouses · Queensland · 2004

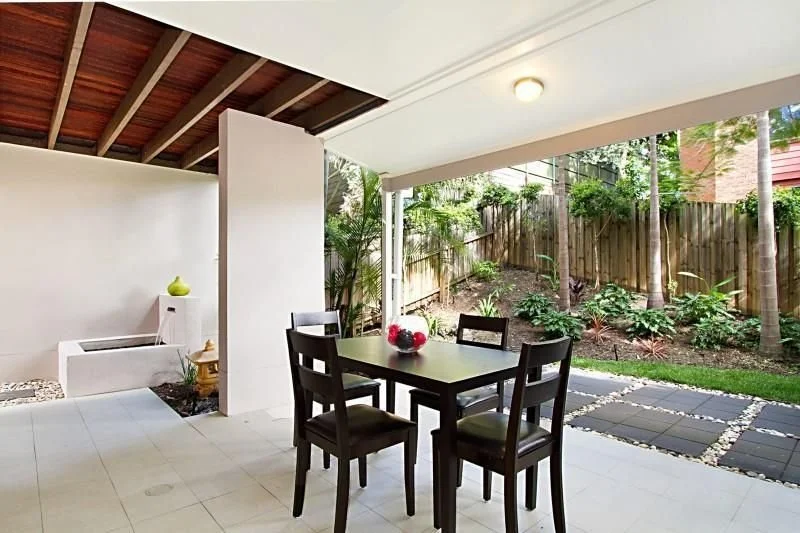
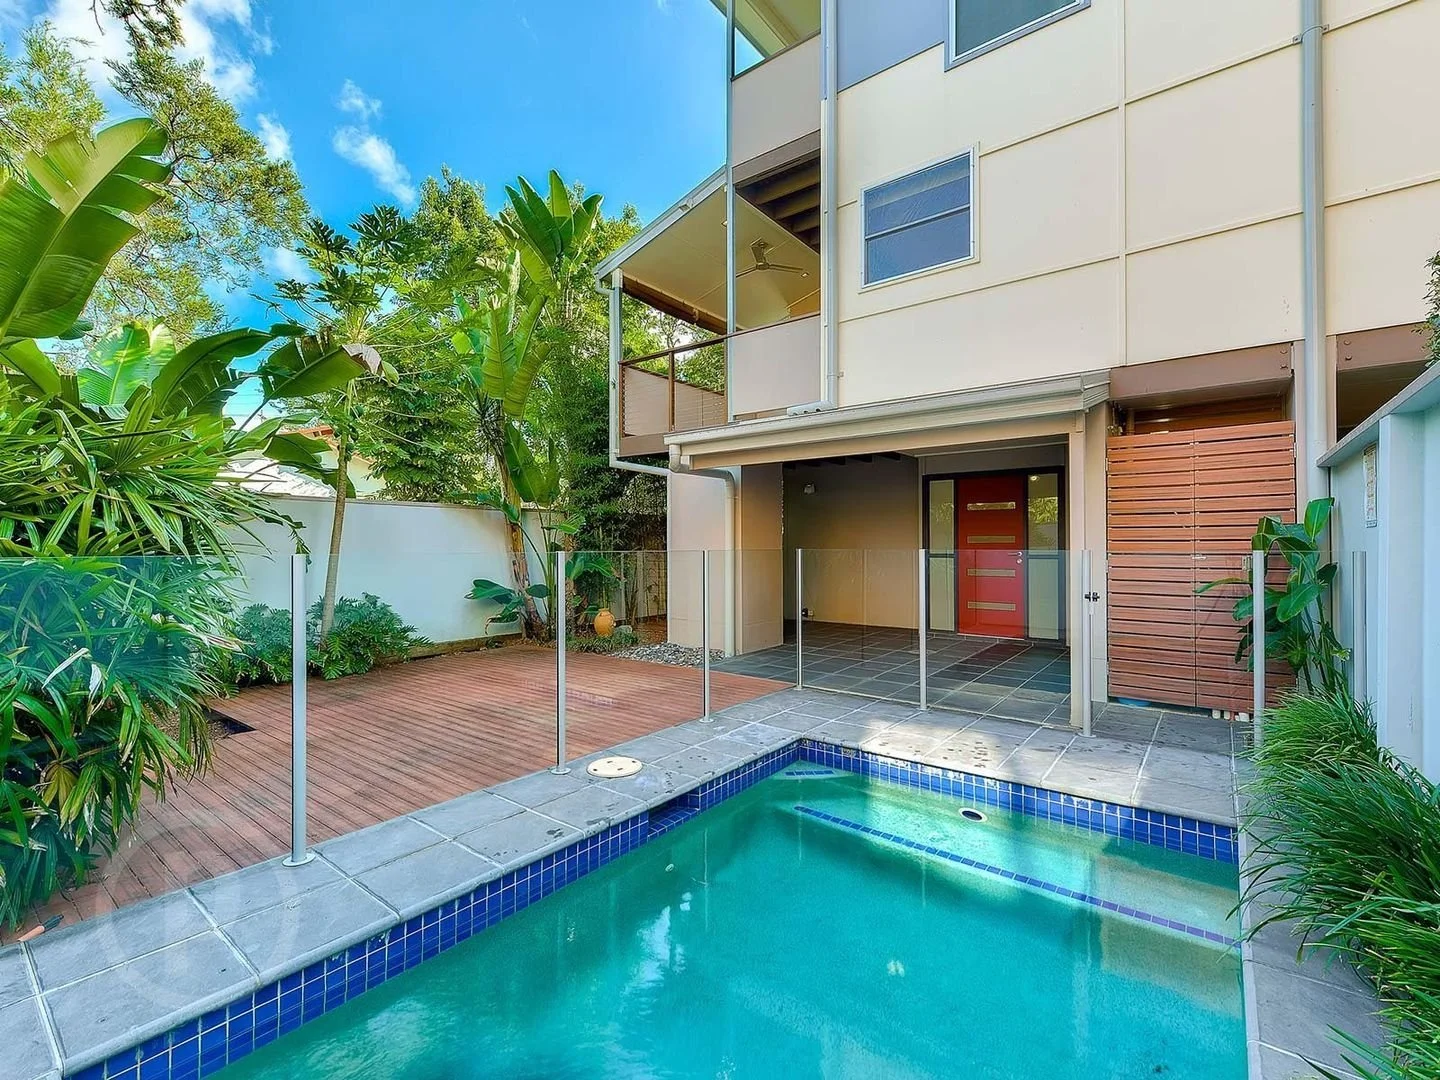
Five three-bedroom townhouses over three levels on a quiet, leafy street, a short walk from Taringa station, with greenery and sky from every window.
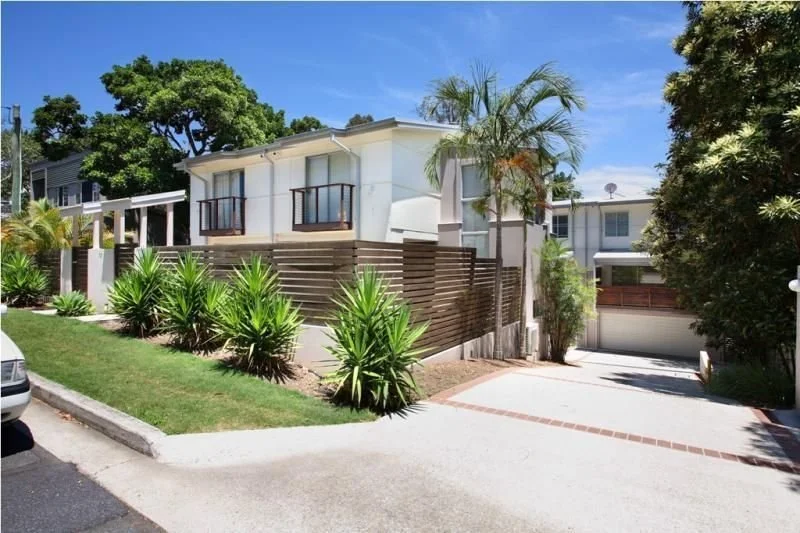
The townhouses from the street, behind a timber-slat fence and garden
From the street
A pool terrace below a white facade with balconies and a timber screen
The pool terrace
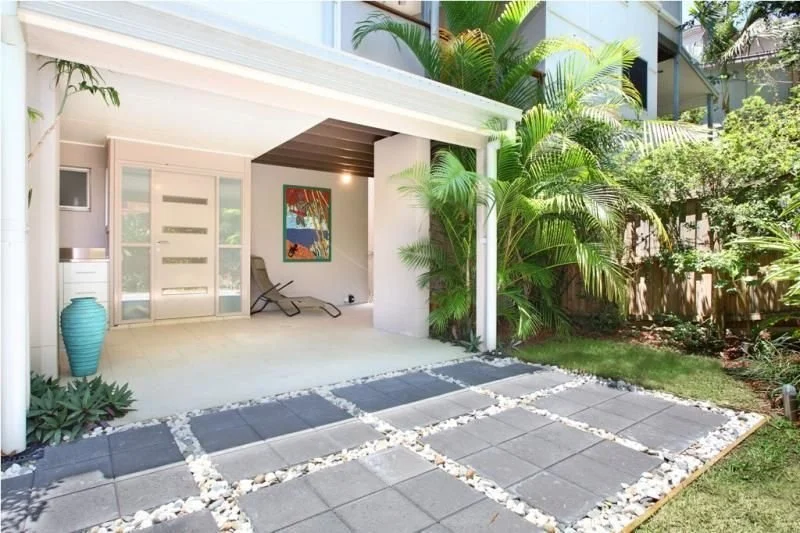
Covered entry patio with stepping-stone paving and planting
The rear patio
Covered courtyard opening to the garden
The courtyard
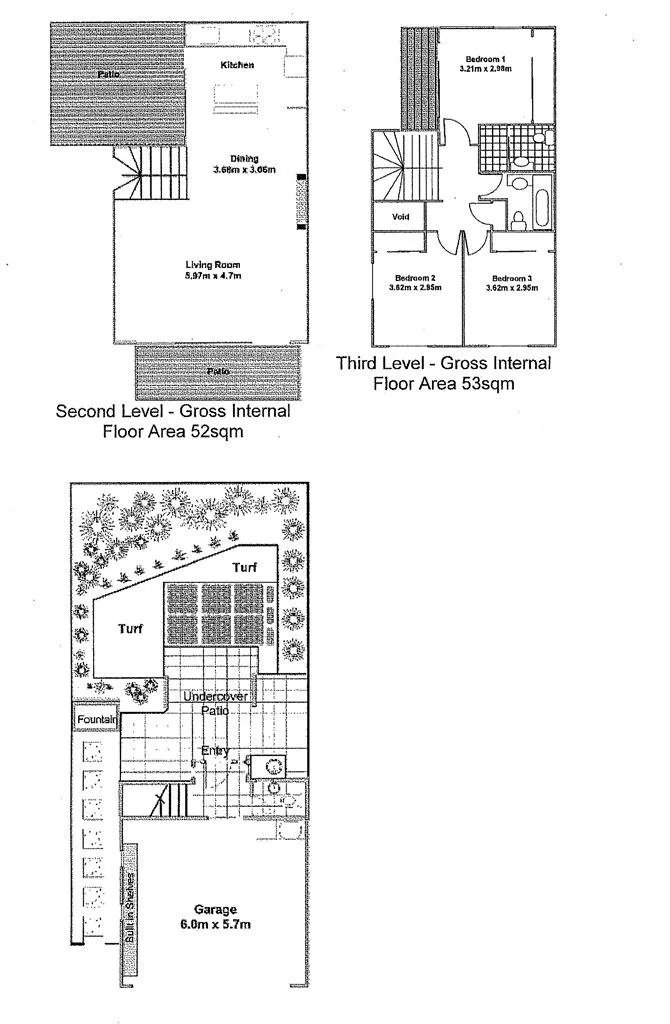
Floor plans of one townhouse over three levels: garage and entry, living and dining, and bedrooms
Plans · three levels

45 Adelaide Street, Brisbane

Heritage repurposing · Queensland · 2004

A heritage building in Brisbane’s city centre repurposed for new uses, keeping its arched brick façade and adding a glazed arcade and street awnings.
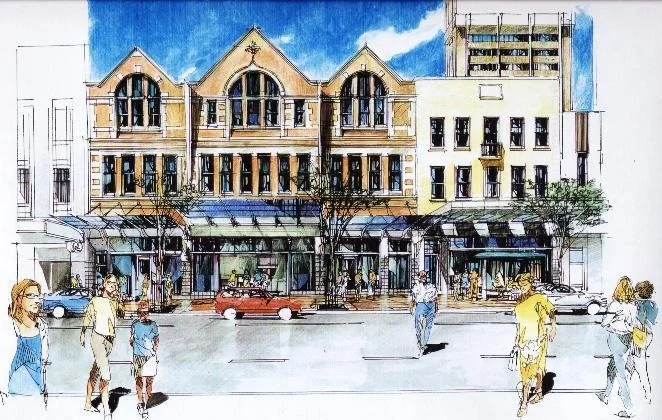
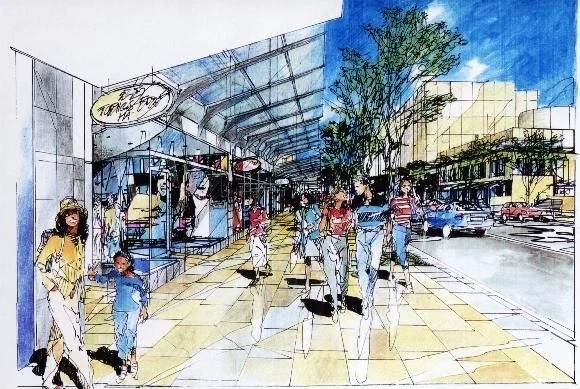
Hand-coloured street view of the heritage facade at 45 Adelaide Street
The street façade
Hand-coloured sketch of the glazed arcade with shoppers
The arcade
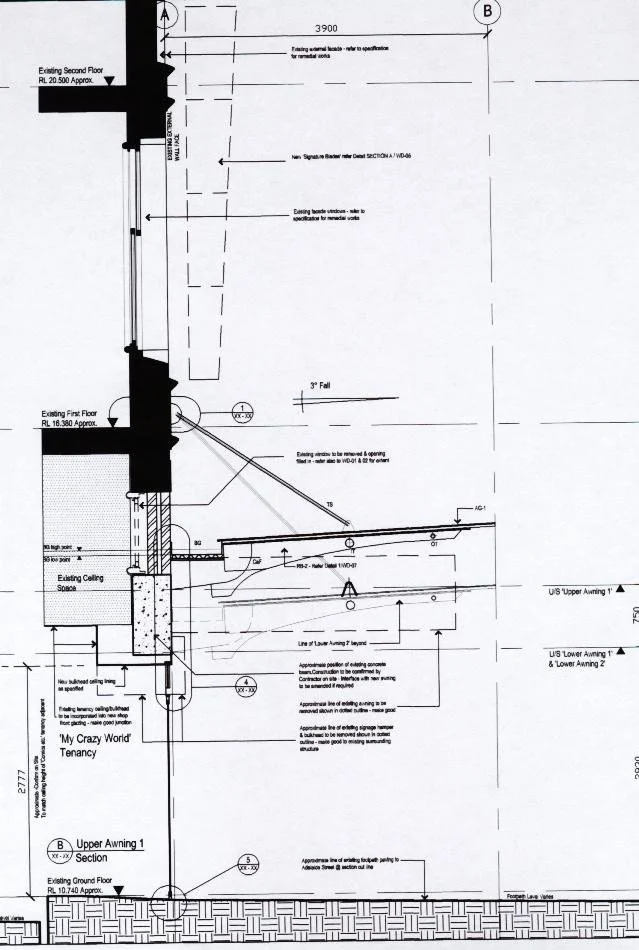
Construction detail section through the facade and awning
Detail section

Nanjing Olympic Sports Park

Competition, with HOK (now Populous) · China · 2008

A competition design for a major sports complex and village in Nanjing, bringing sports, hotel, commercial and residential uses together in one master plan.
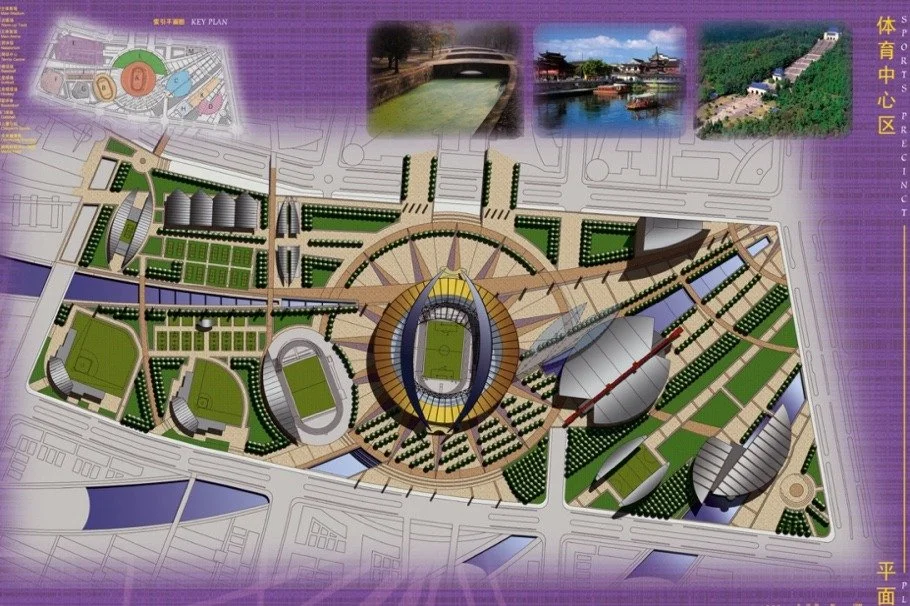
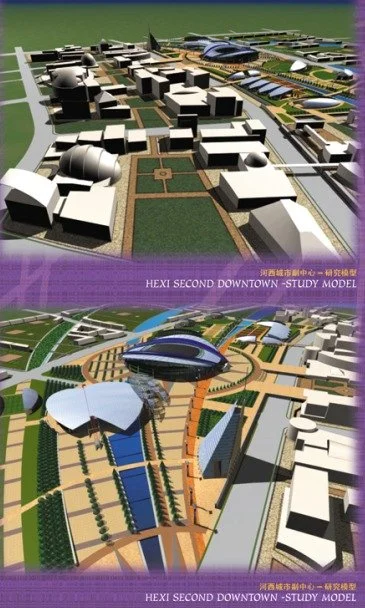
Competition board showing the sports park master plan and stadium
Competition board
Study models of the downtown and sports park
Study models