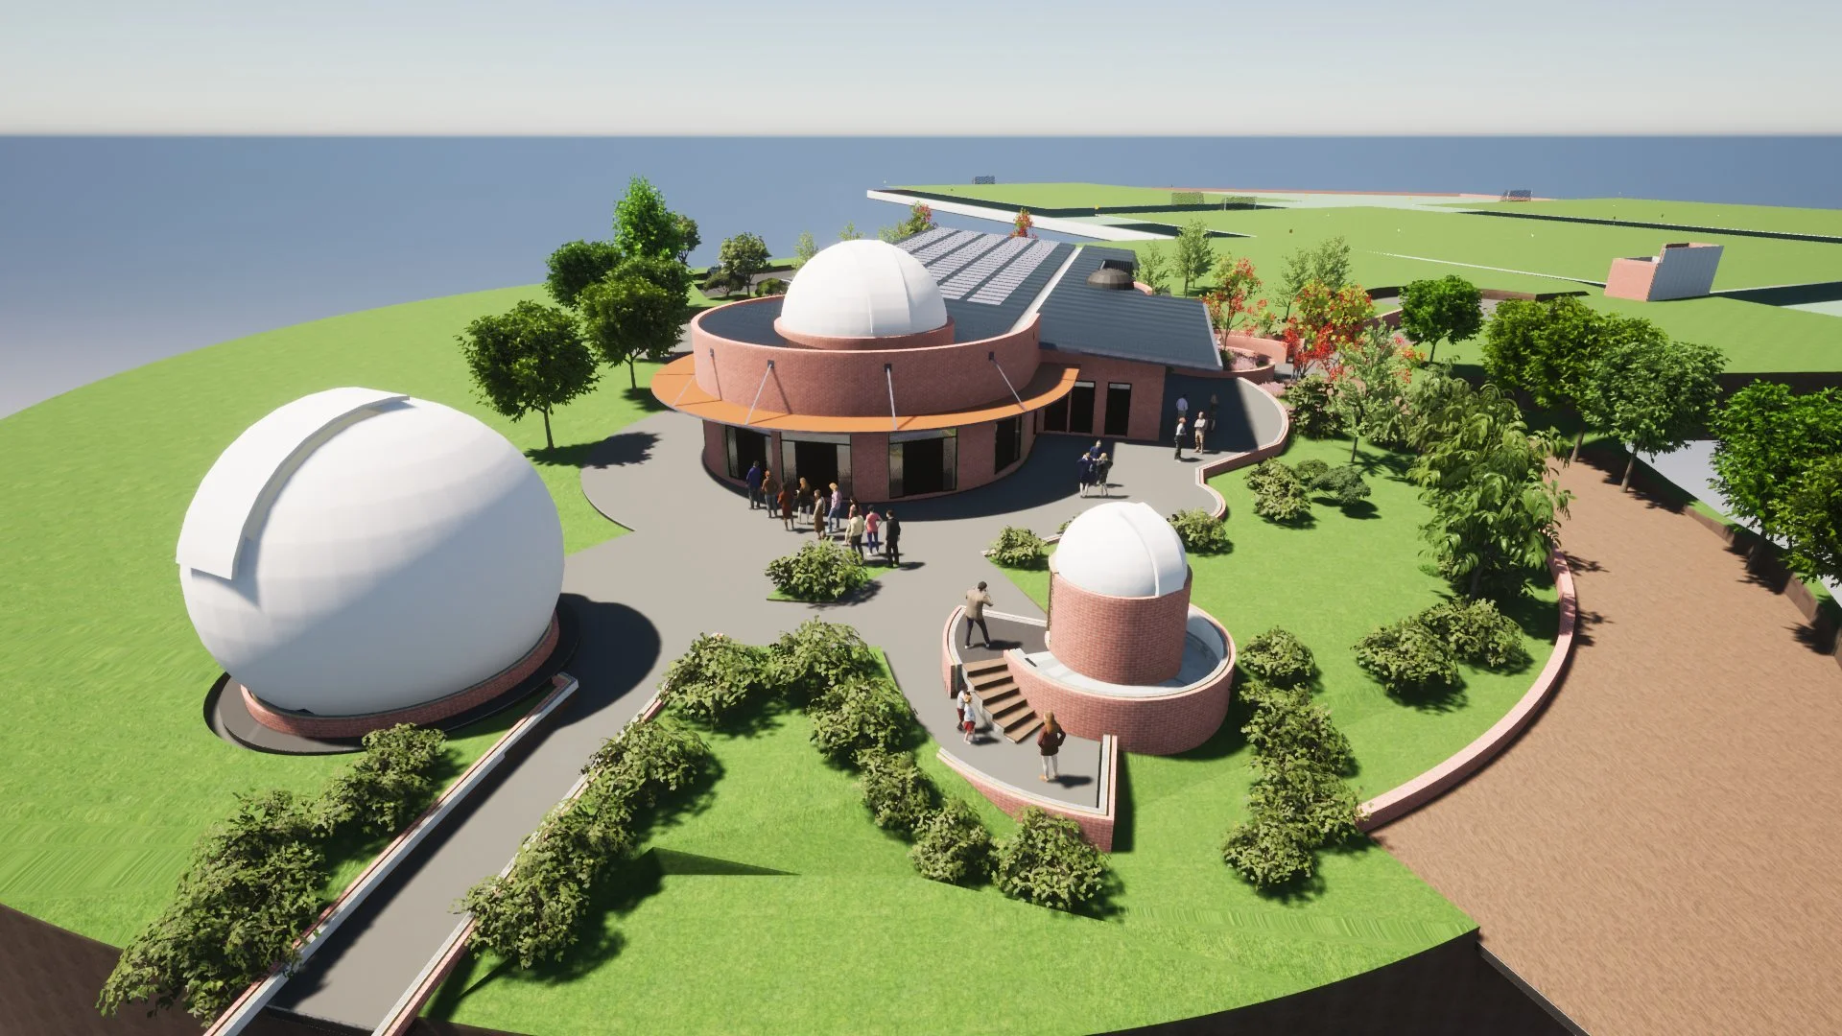
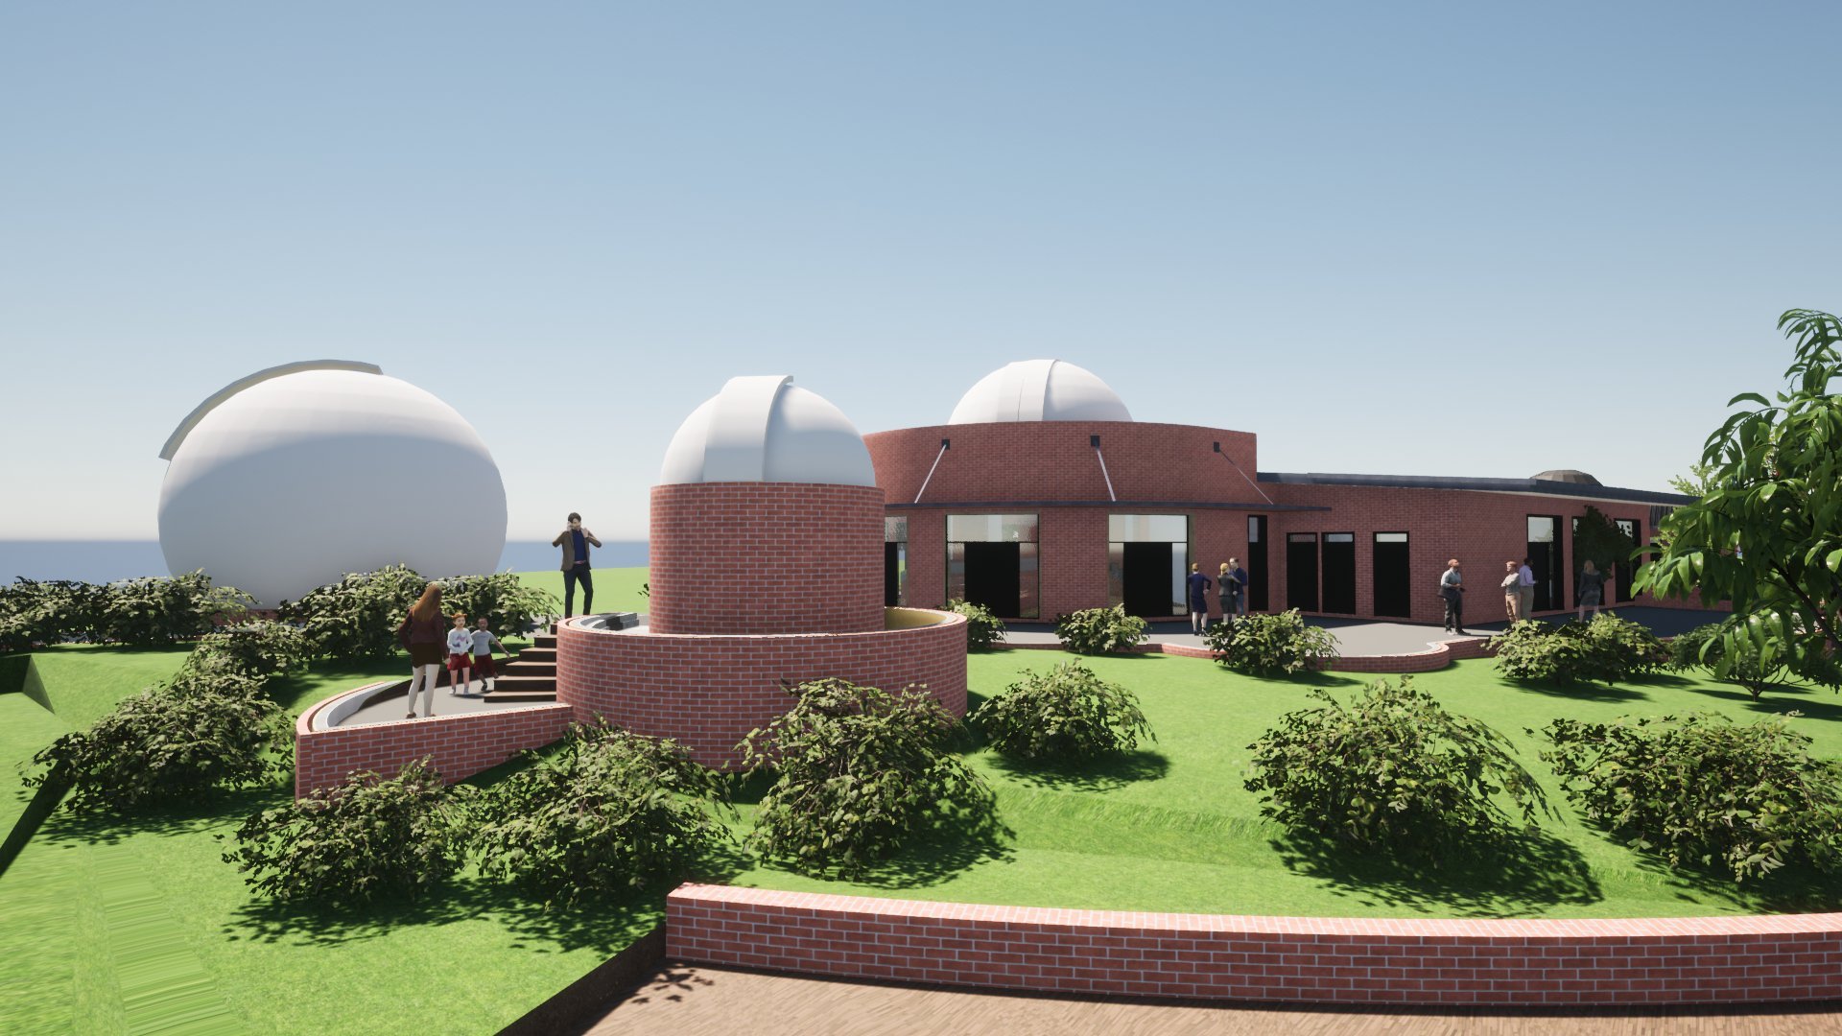
Aerial view of the clubhouse with its three observatory domes
Menu
Options study · Unbuilt

Observatories and Clubhouse

Three observatories
Clubhouse of about 787 m² floor area
Design options, 2022

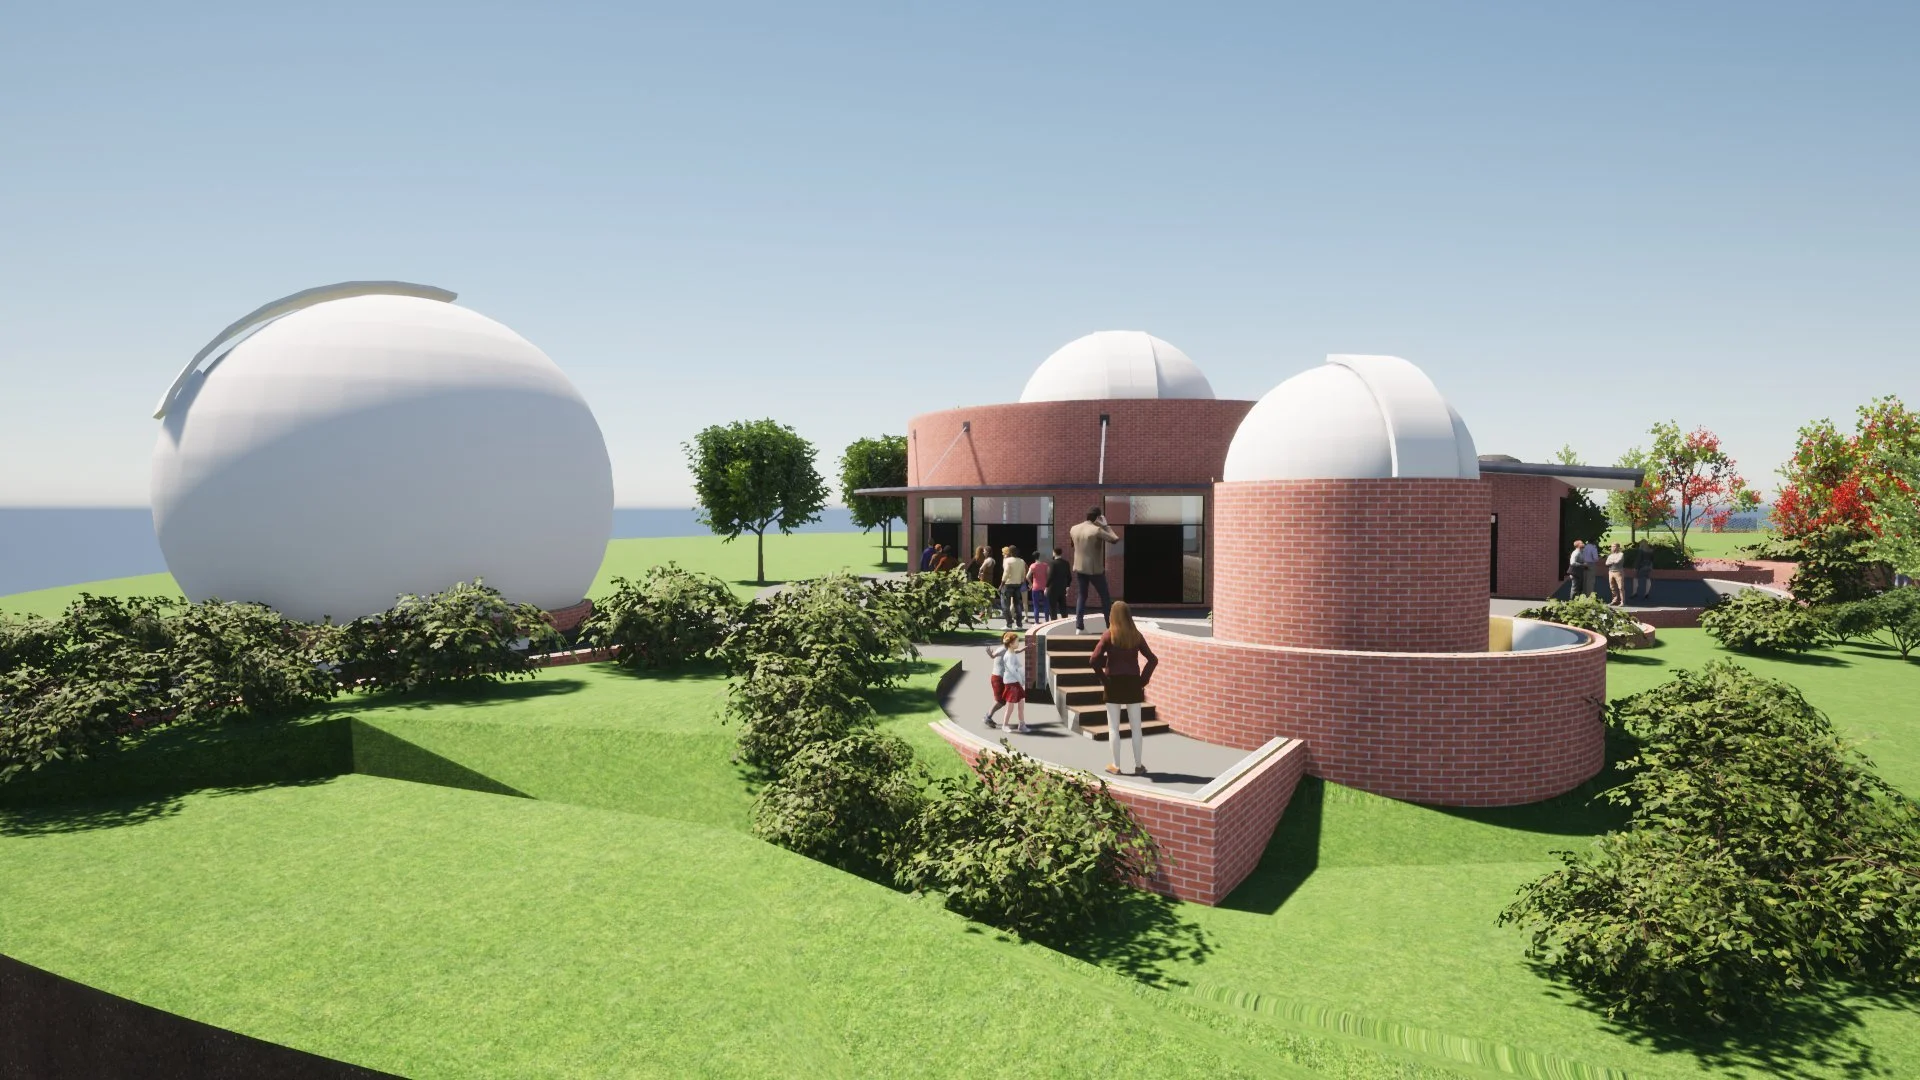
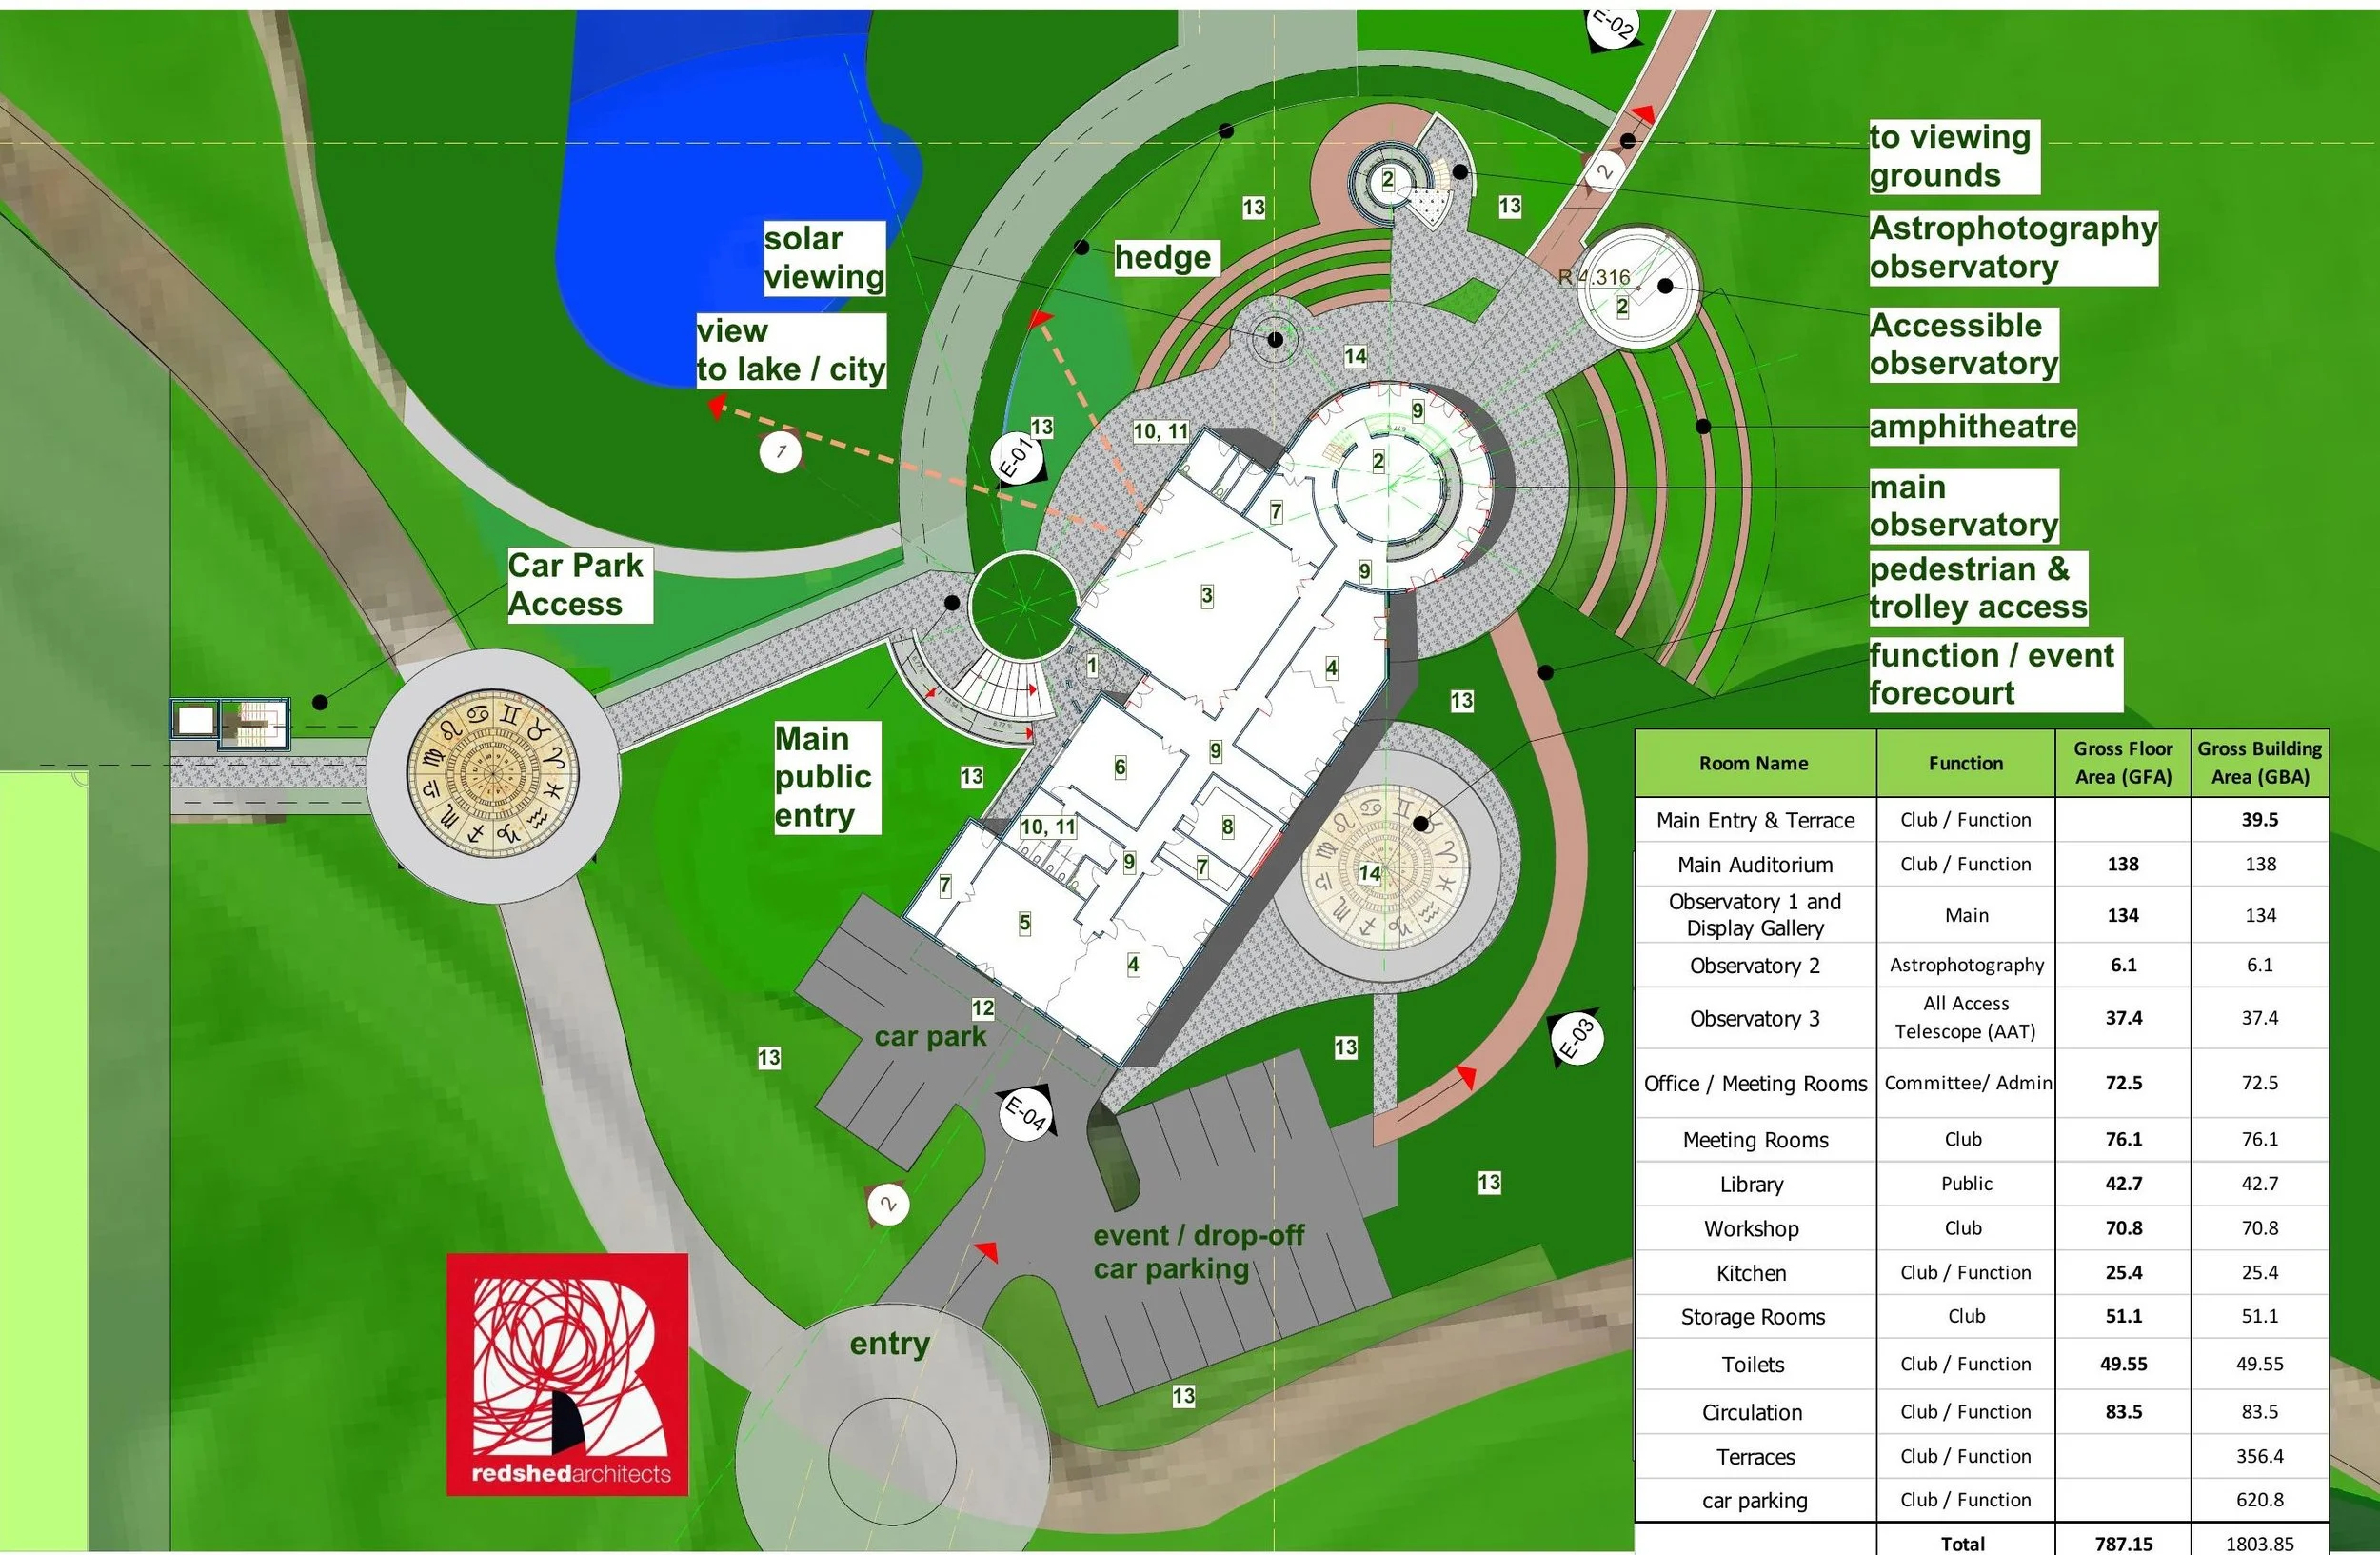
A single-storey clubhouse laid out around its telescopes. A main observatory, a dome for astrophotography and an all-access telescope that anyone can use stand beside an amphitheatre, with paved sundial circles marking the arrival and the event forecourt.
Three observatories
A main observatory and display gallery, an astrophotography dome and an all-access telescope give members and visitors a range of ways to look up.
A place to gather
A main auditorium of about 138 m², a library, a workshop, meeting rooms and a kitchen, with terraces for events.
Open to everyone
An accessible observatory, pedestrian and trolley access, and drop-off parking at the event forecourt.
The observatory domes beside the clubhouse
The observatories
The main observatory dome
The main dome
Master plan of the clubhouse, observatories, amphitheatre and car park
Master plan · Ground floor
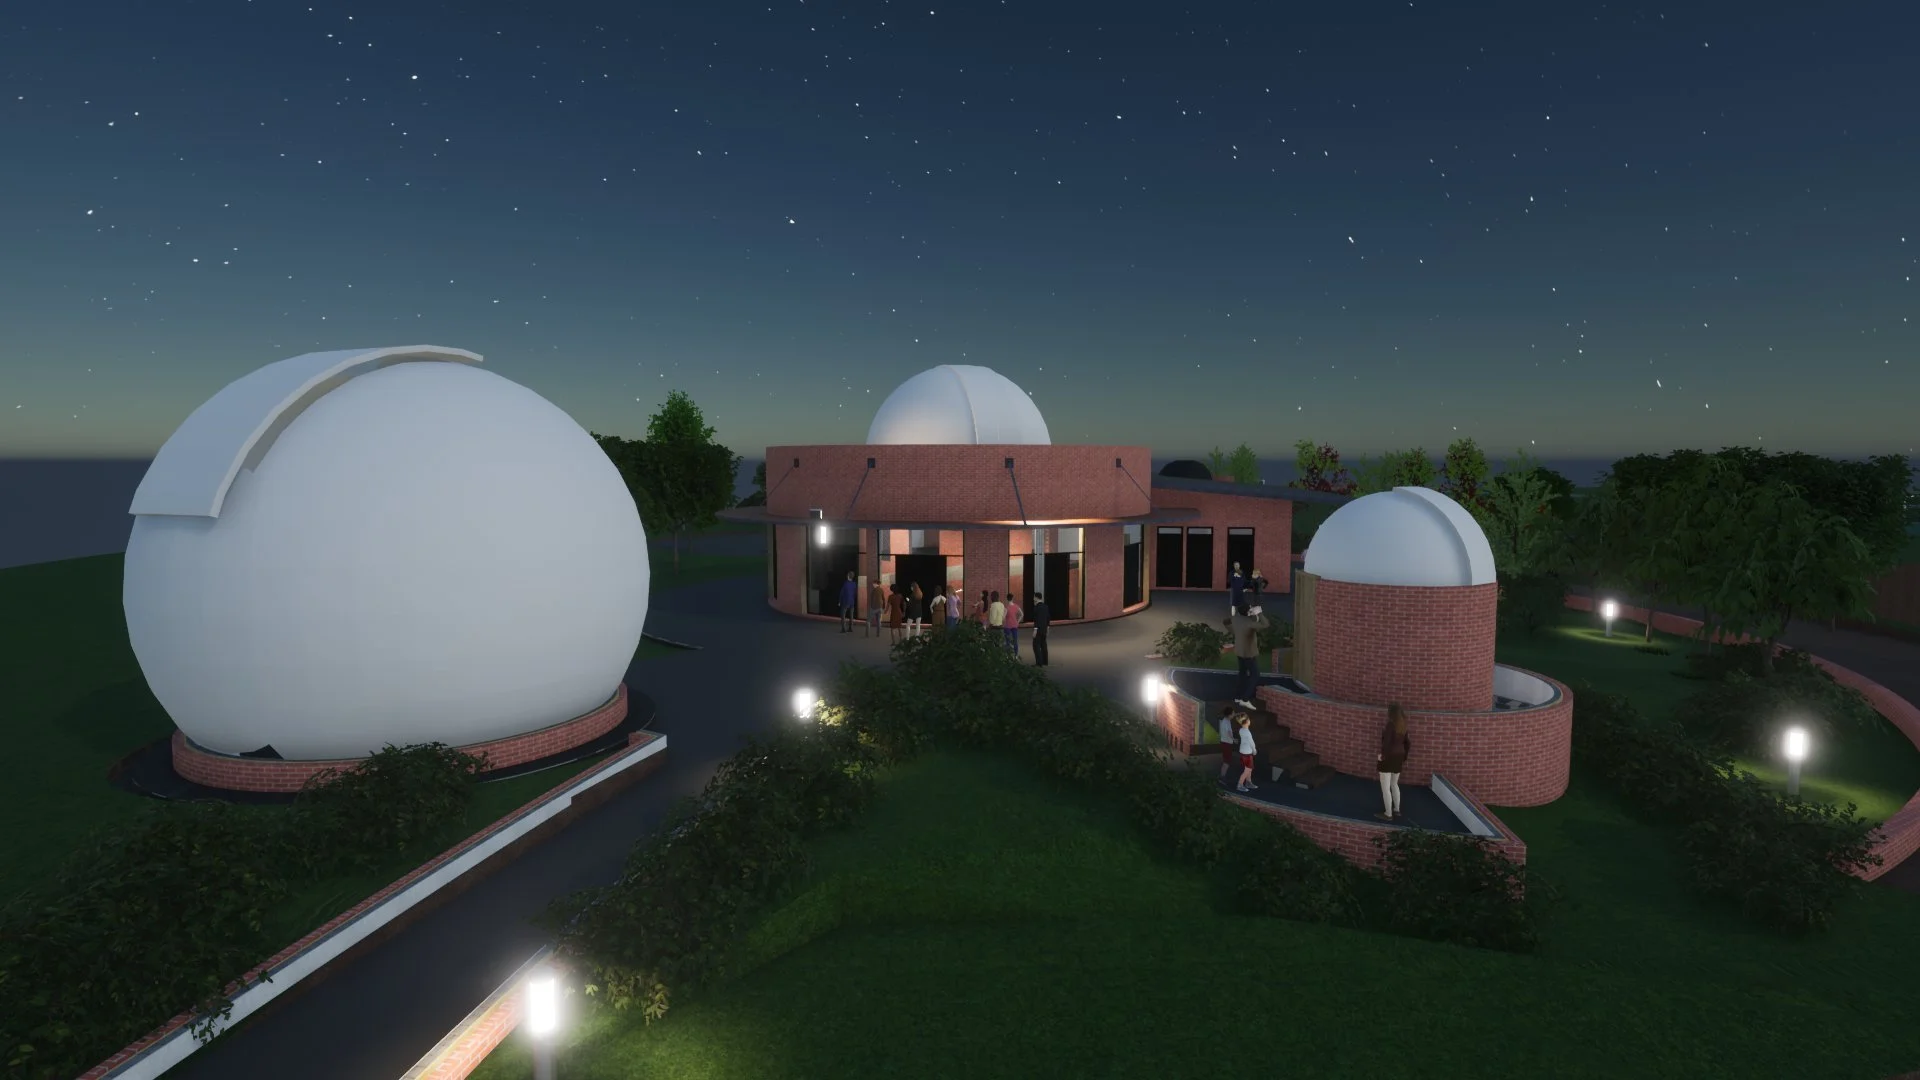
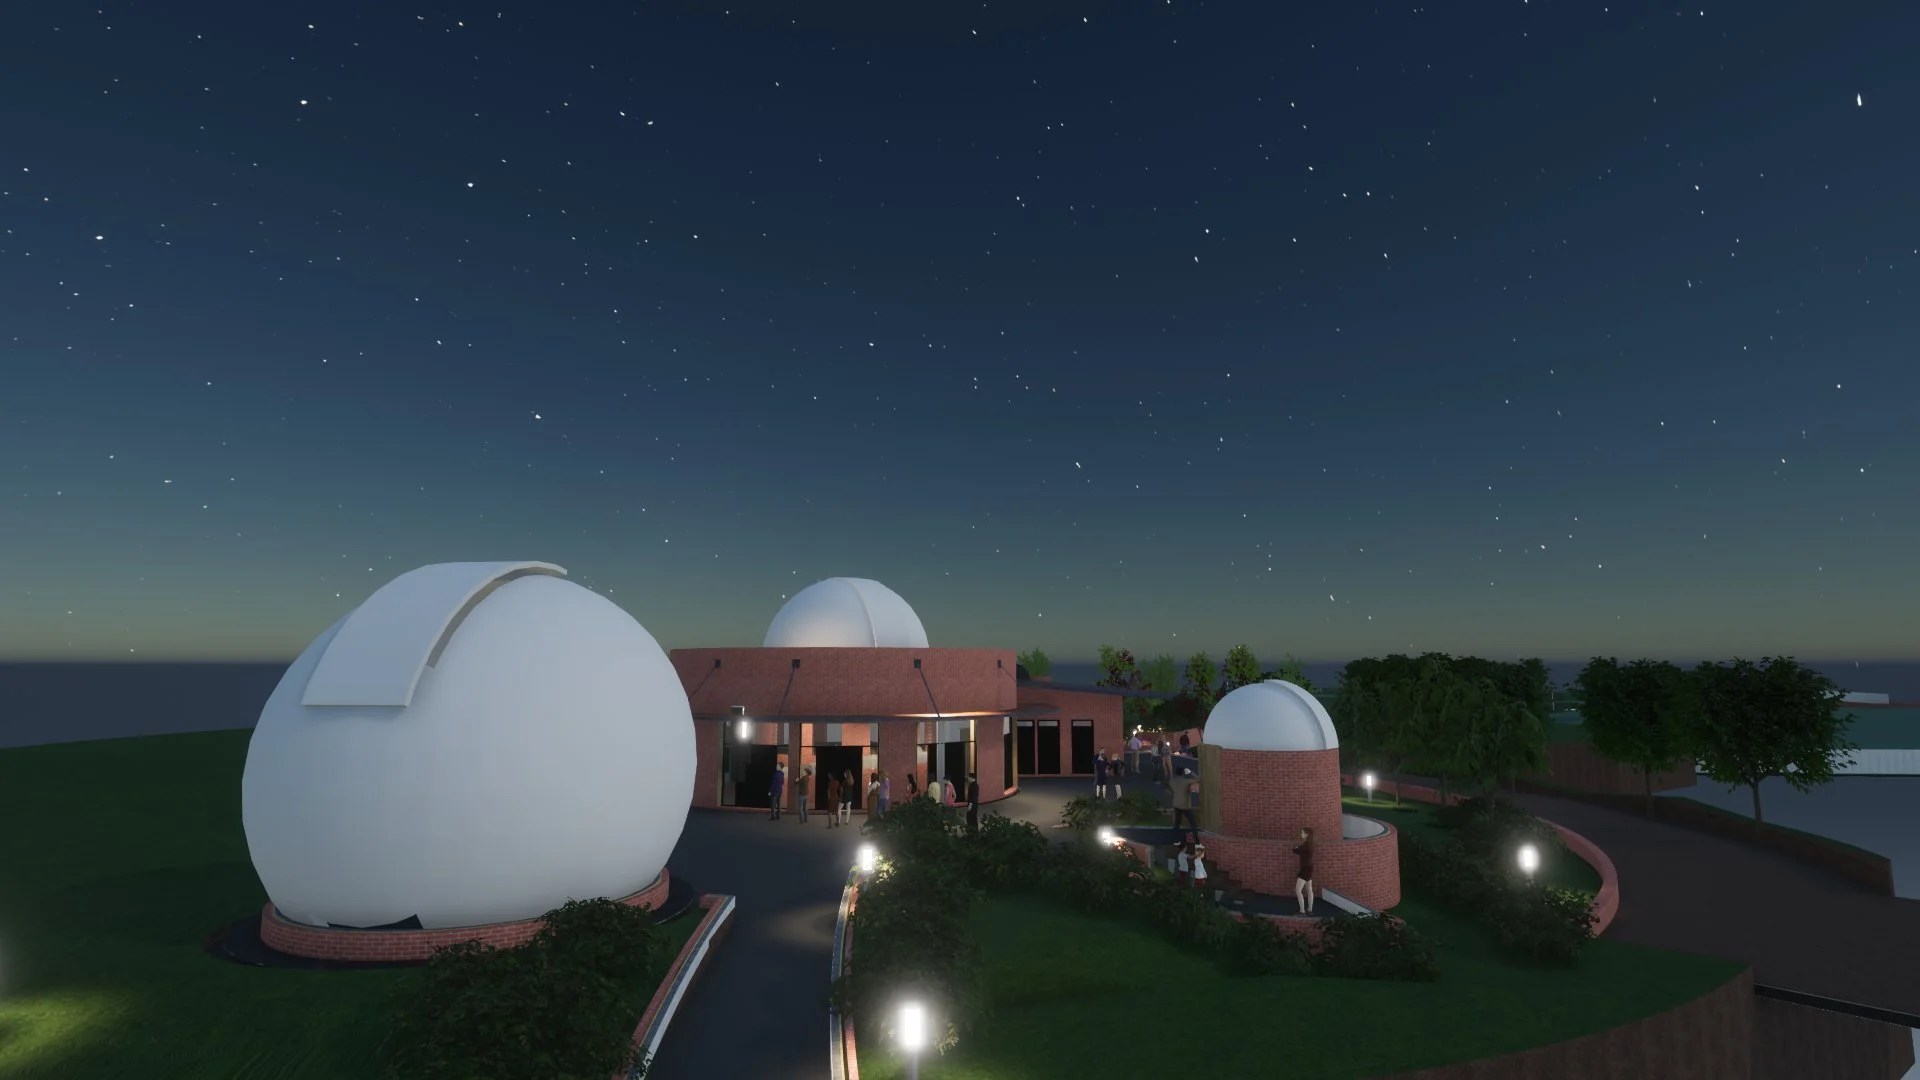
The clubhouse and domes at dusk The approach to the clubhouse at night

Prepared as a pro bono options study to support a fund-raising round. Brenton has worked with community organisations on project funding and procurement, and it has been a pleasure to apply his architectural skills to a passion for all things astronomical.

Project team
Architect
Redshed Architects, Brenton Rasheed
Design team
Brenton Rasheed, sole designer
Client
A prominent astronomical organisation. Pro bono options study to support its fund-raising round

Evening walkaround of the clubhouse and observatories.