
Rainbow Beach, Queensland
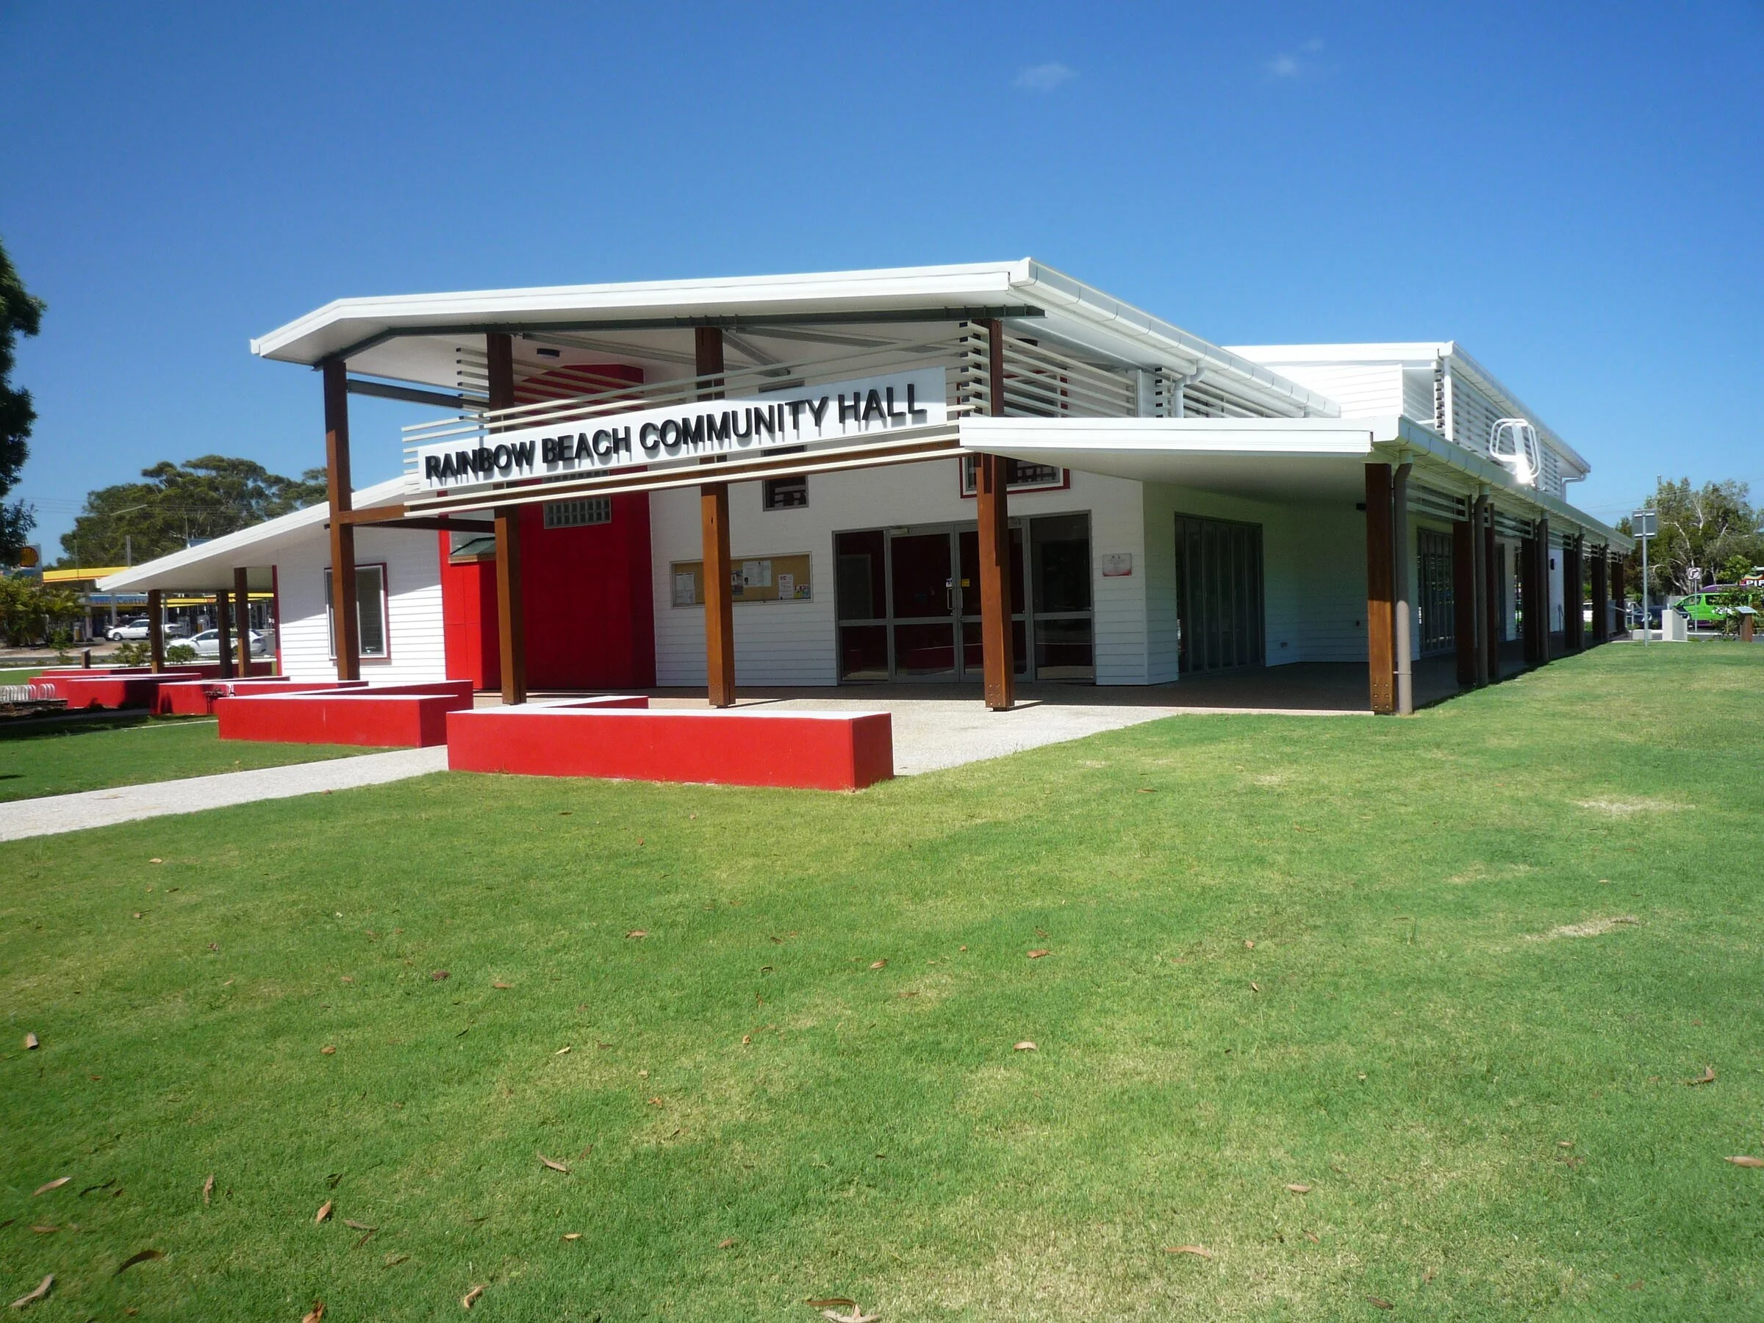
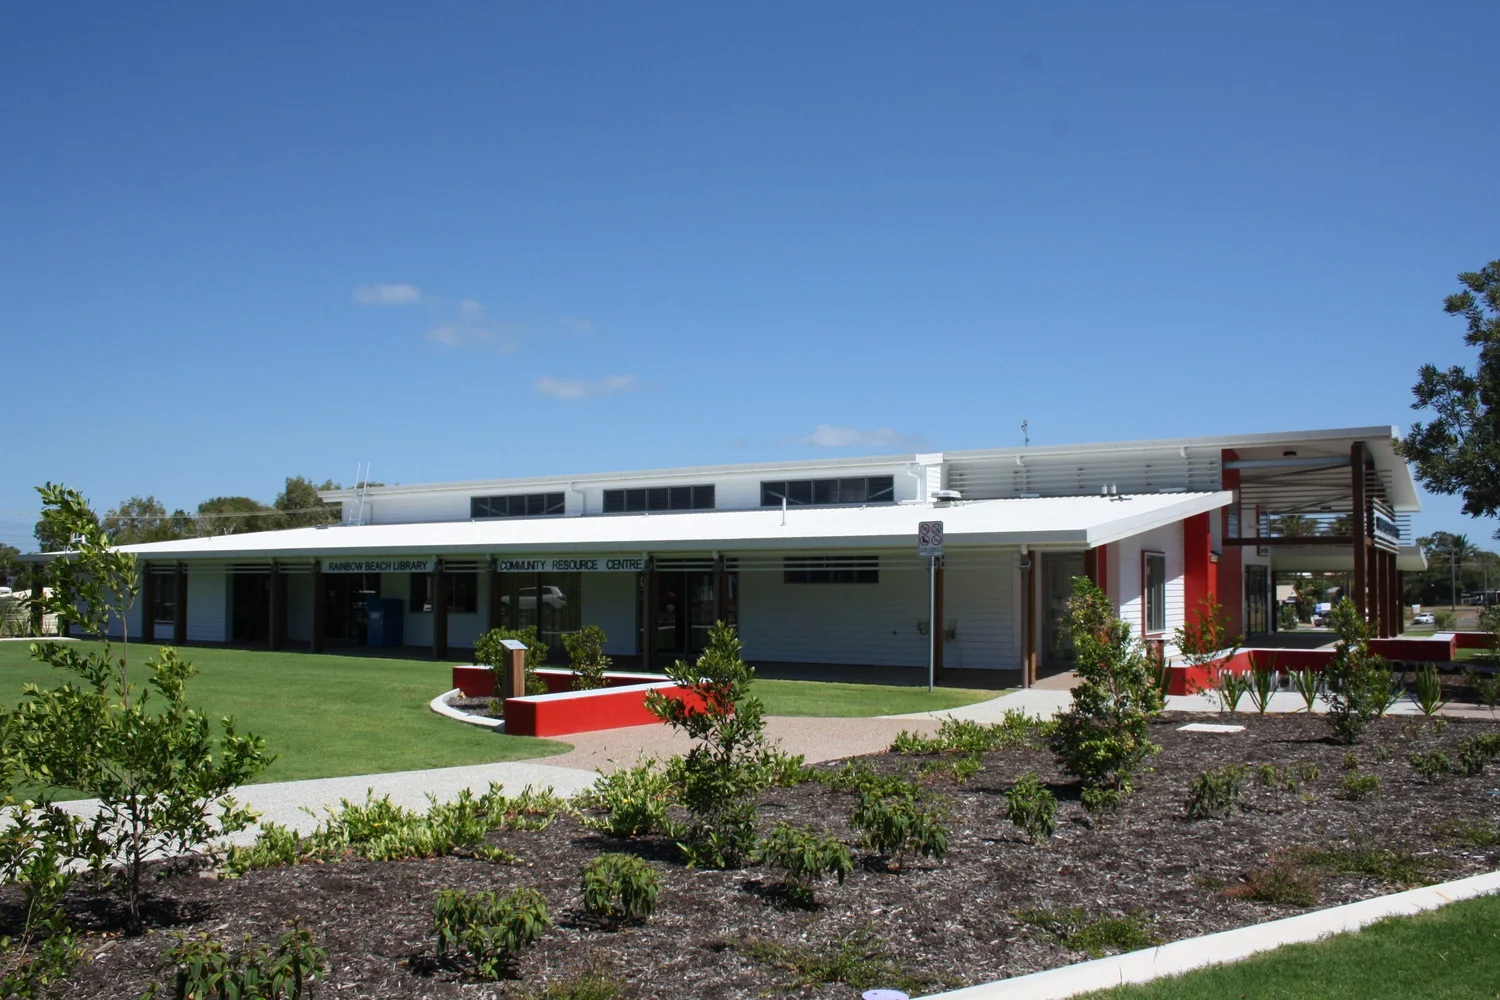
Rainbow Beach Community Hall and Library
Community hall, library and council offices
For Gympie Regional Council
Completed 2012
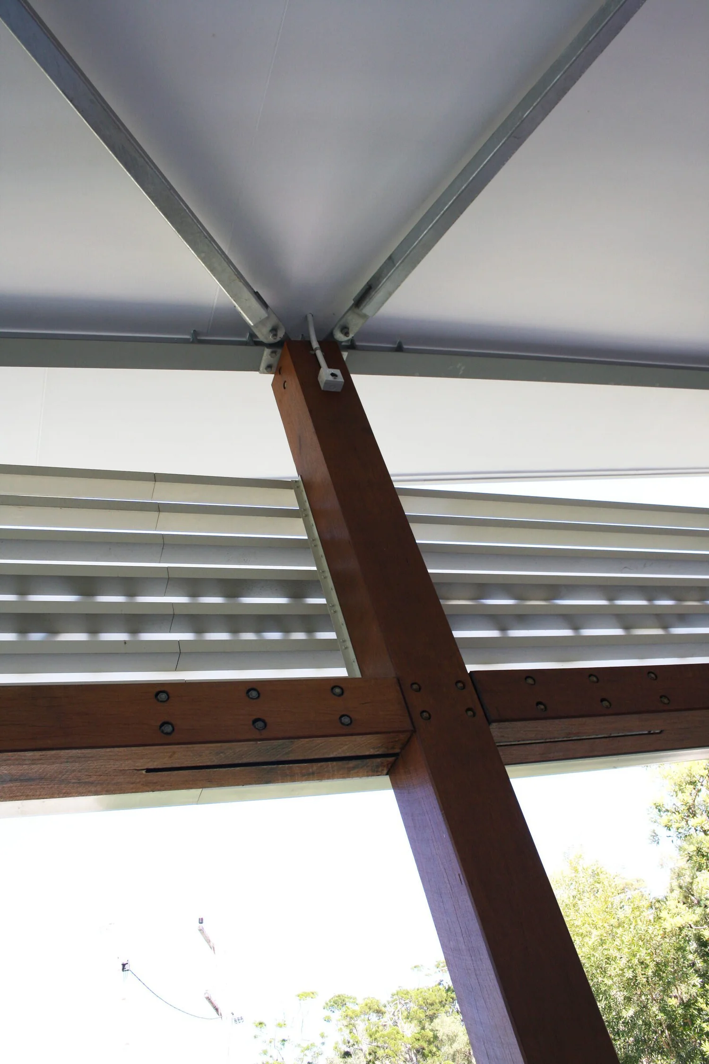
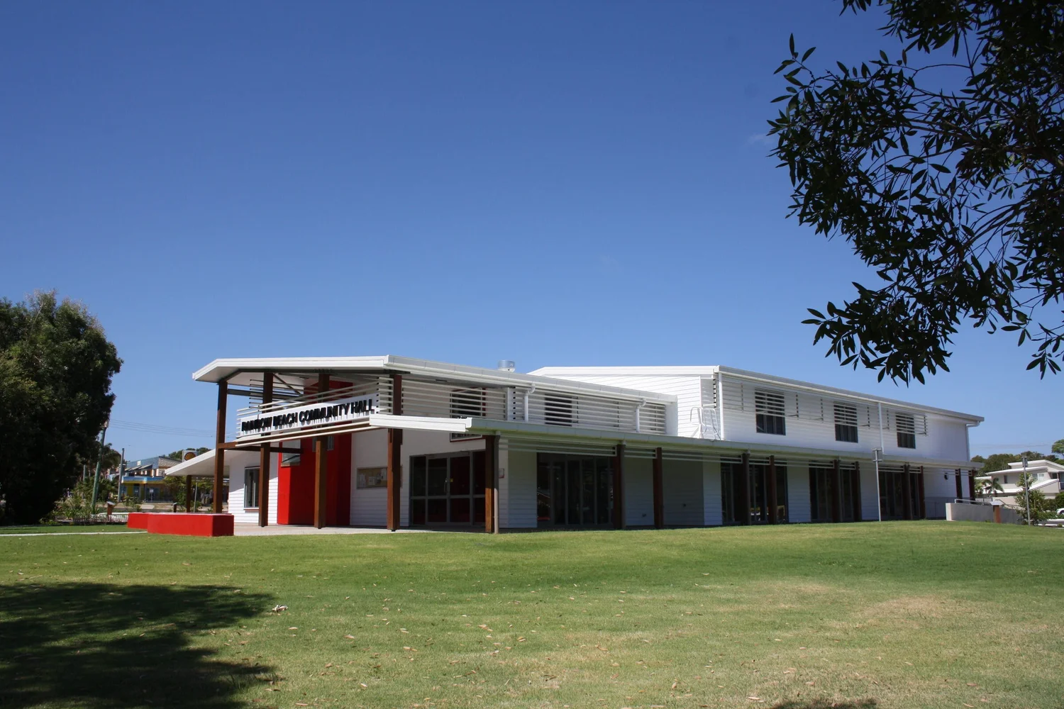
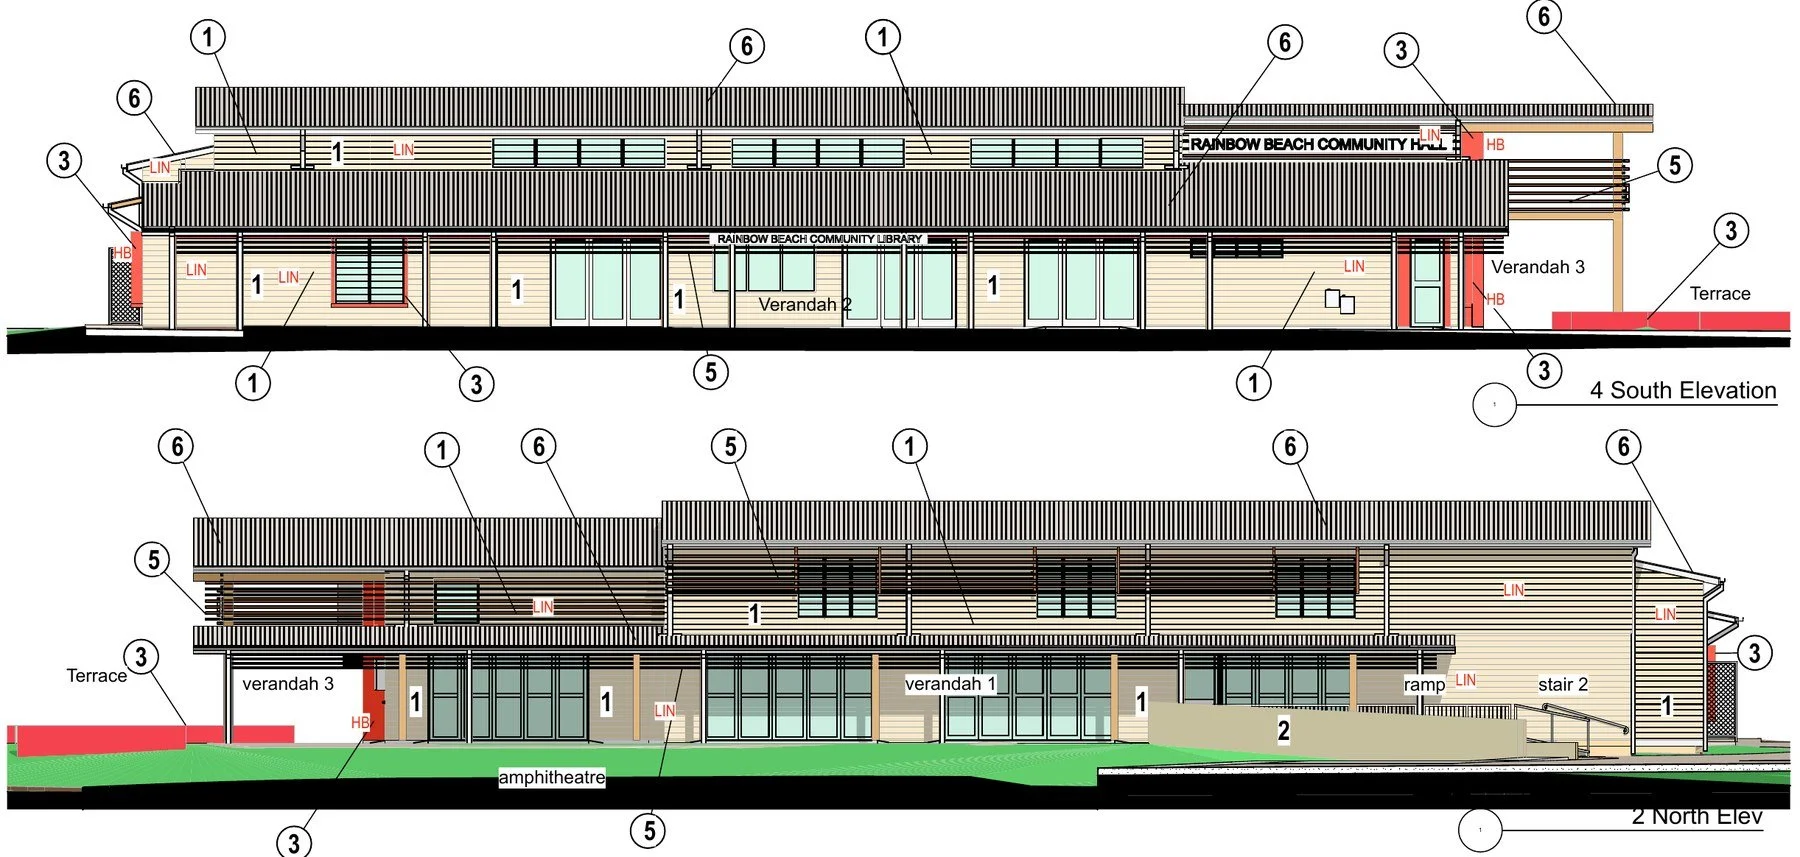
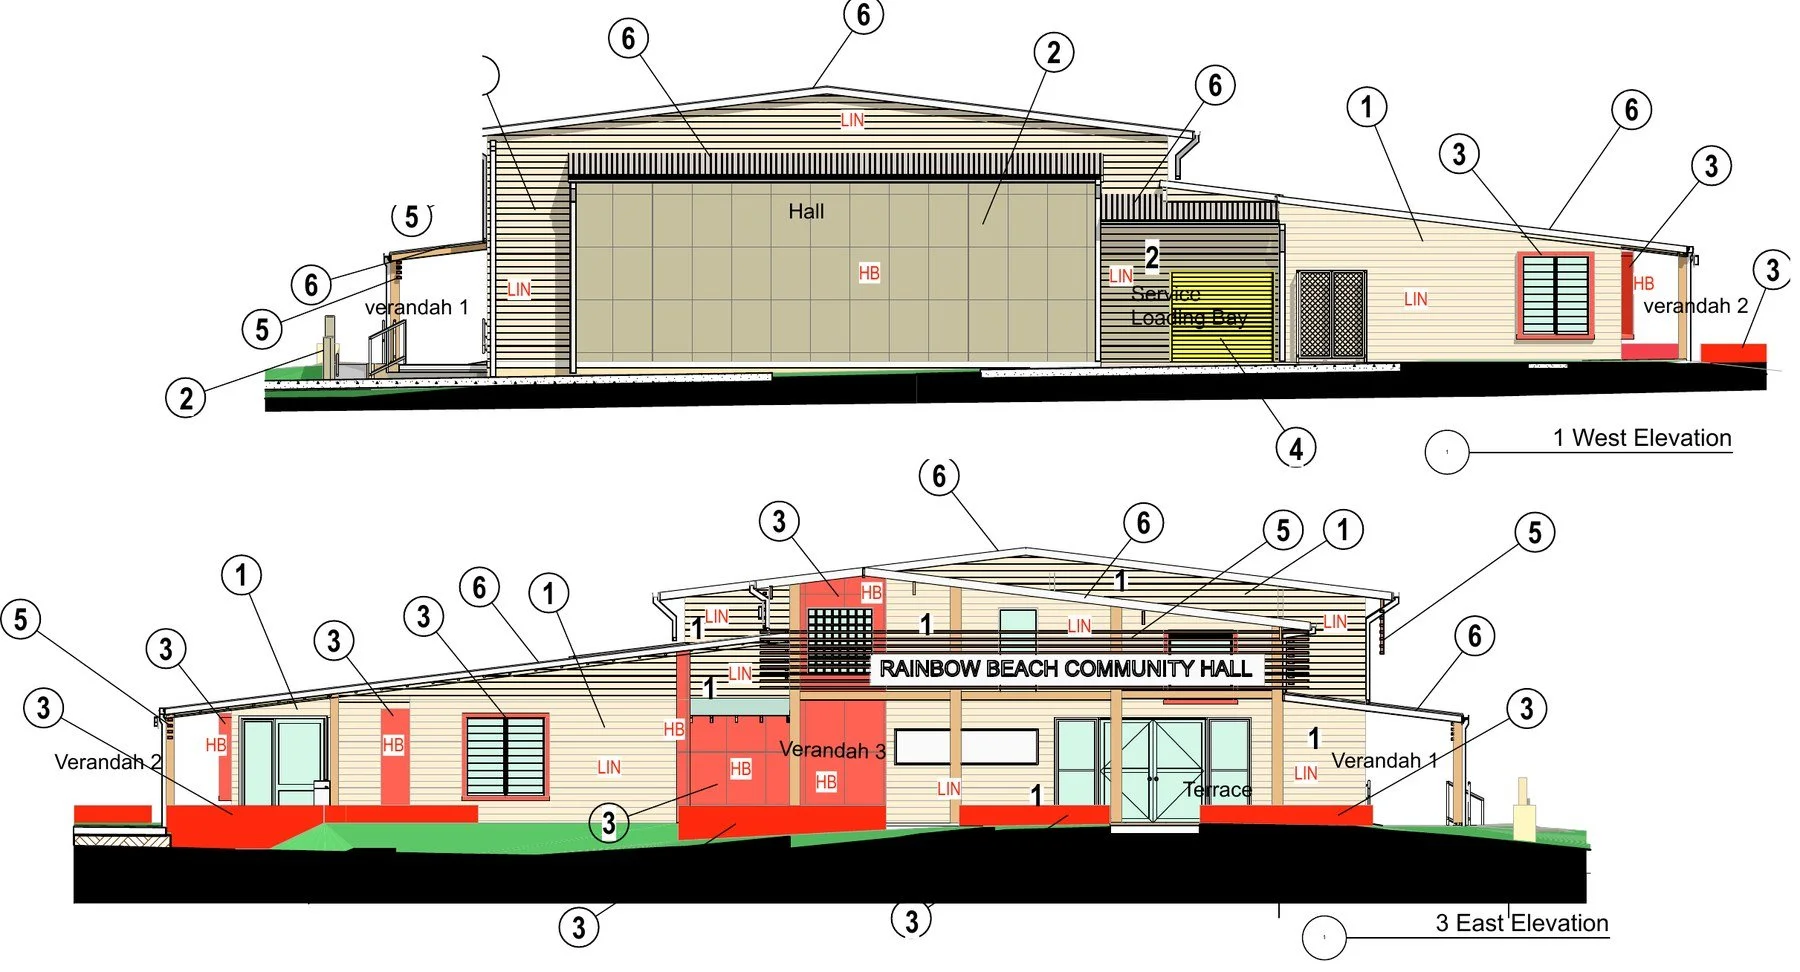
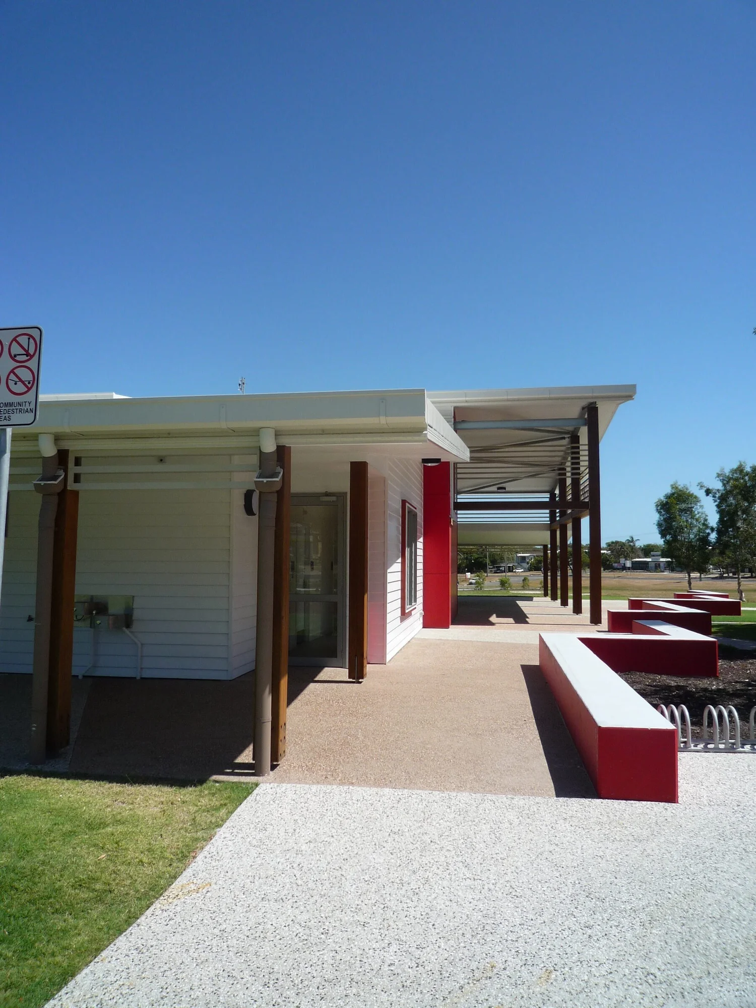
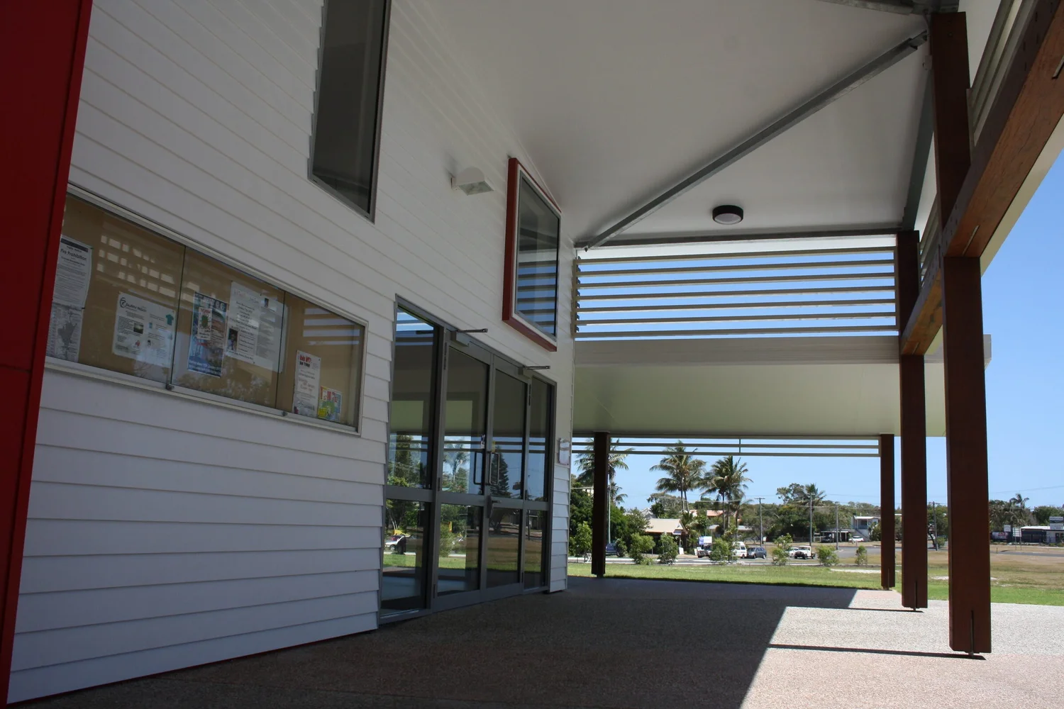
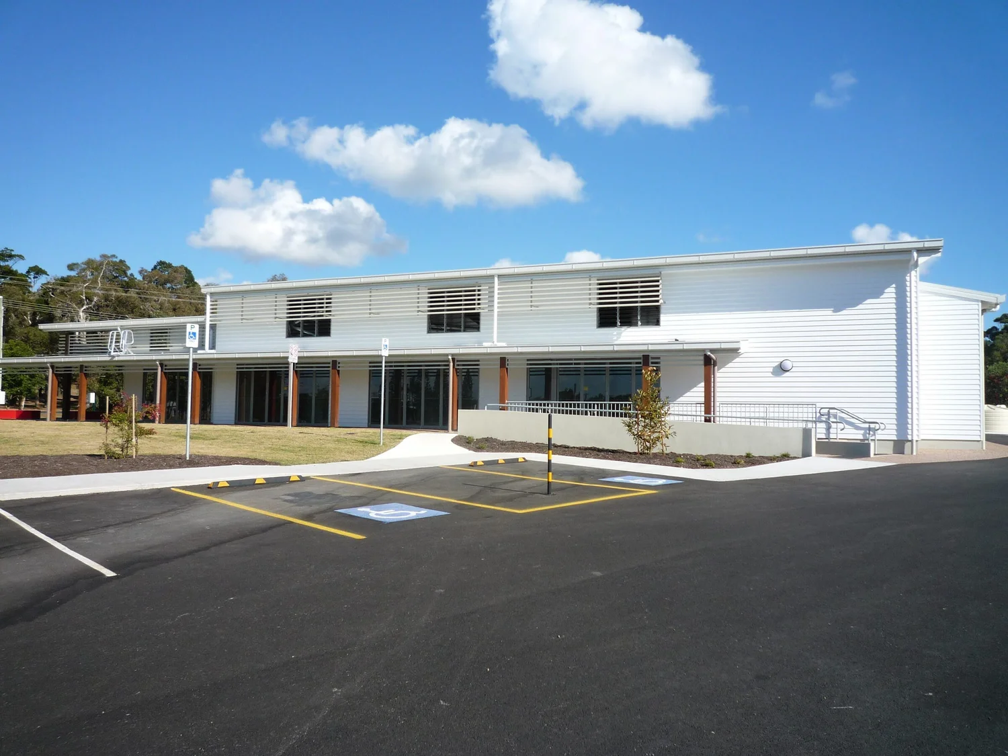
A hall for a seaside town, shaped by the residents who campaigned for it. The weatherboard vernacular of the beachfront sets the character: light materials, light colours and timber inside and out, with a little more polish and a little more theatre.
Timber structure
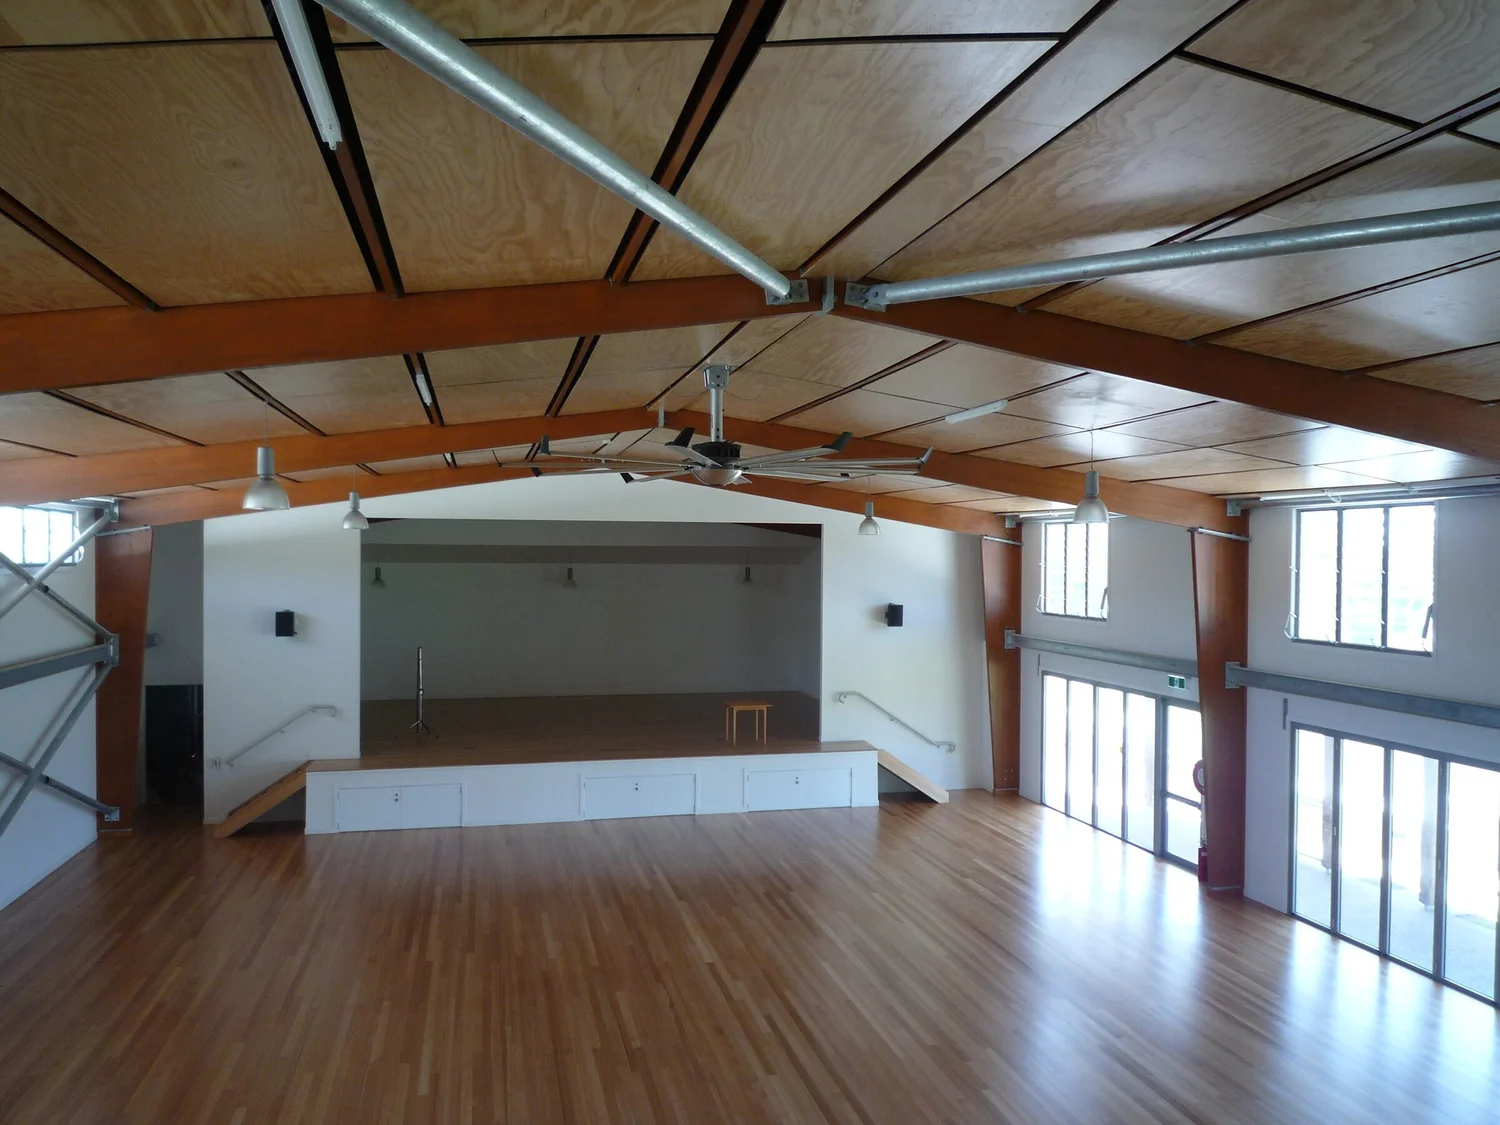
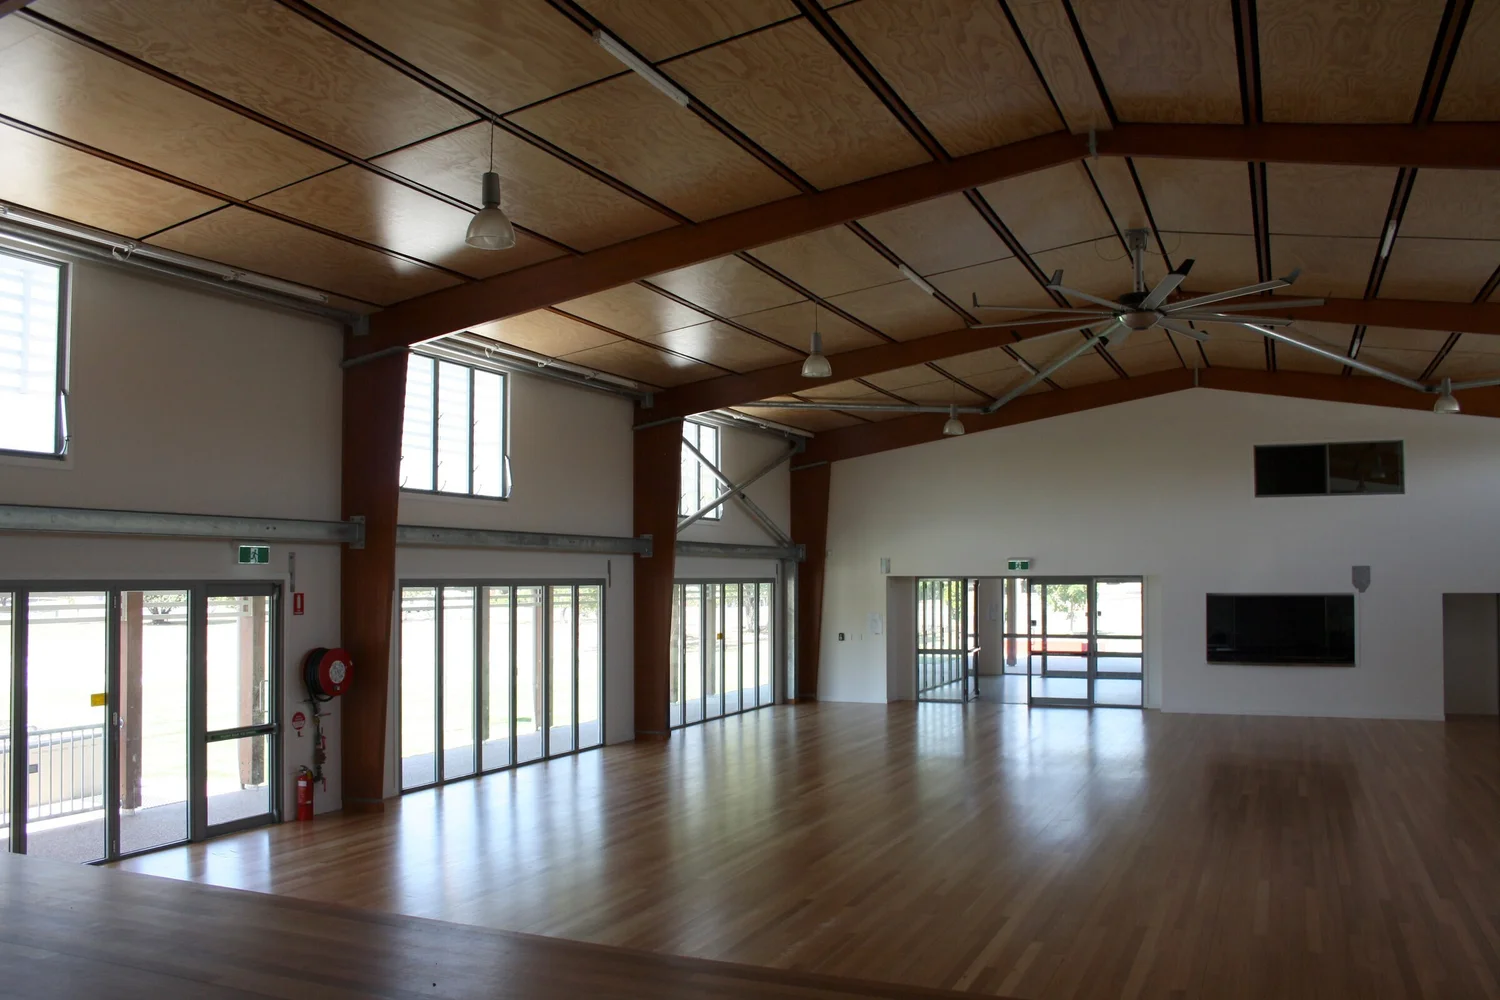
Laminated timber portal frames from Hyne carry the roof, clear-finished so the structure is part of the room. Plywood acoustic ceiling panels and a timber dance floor complete a true country hall.
Open to the town
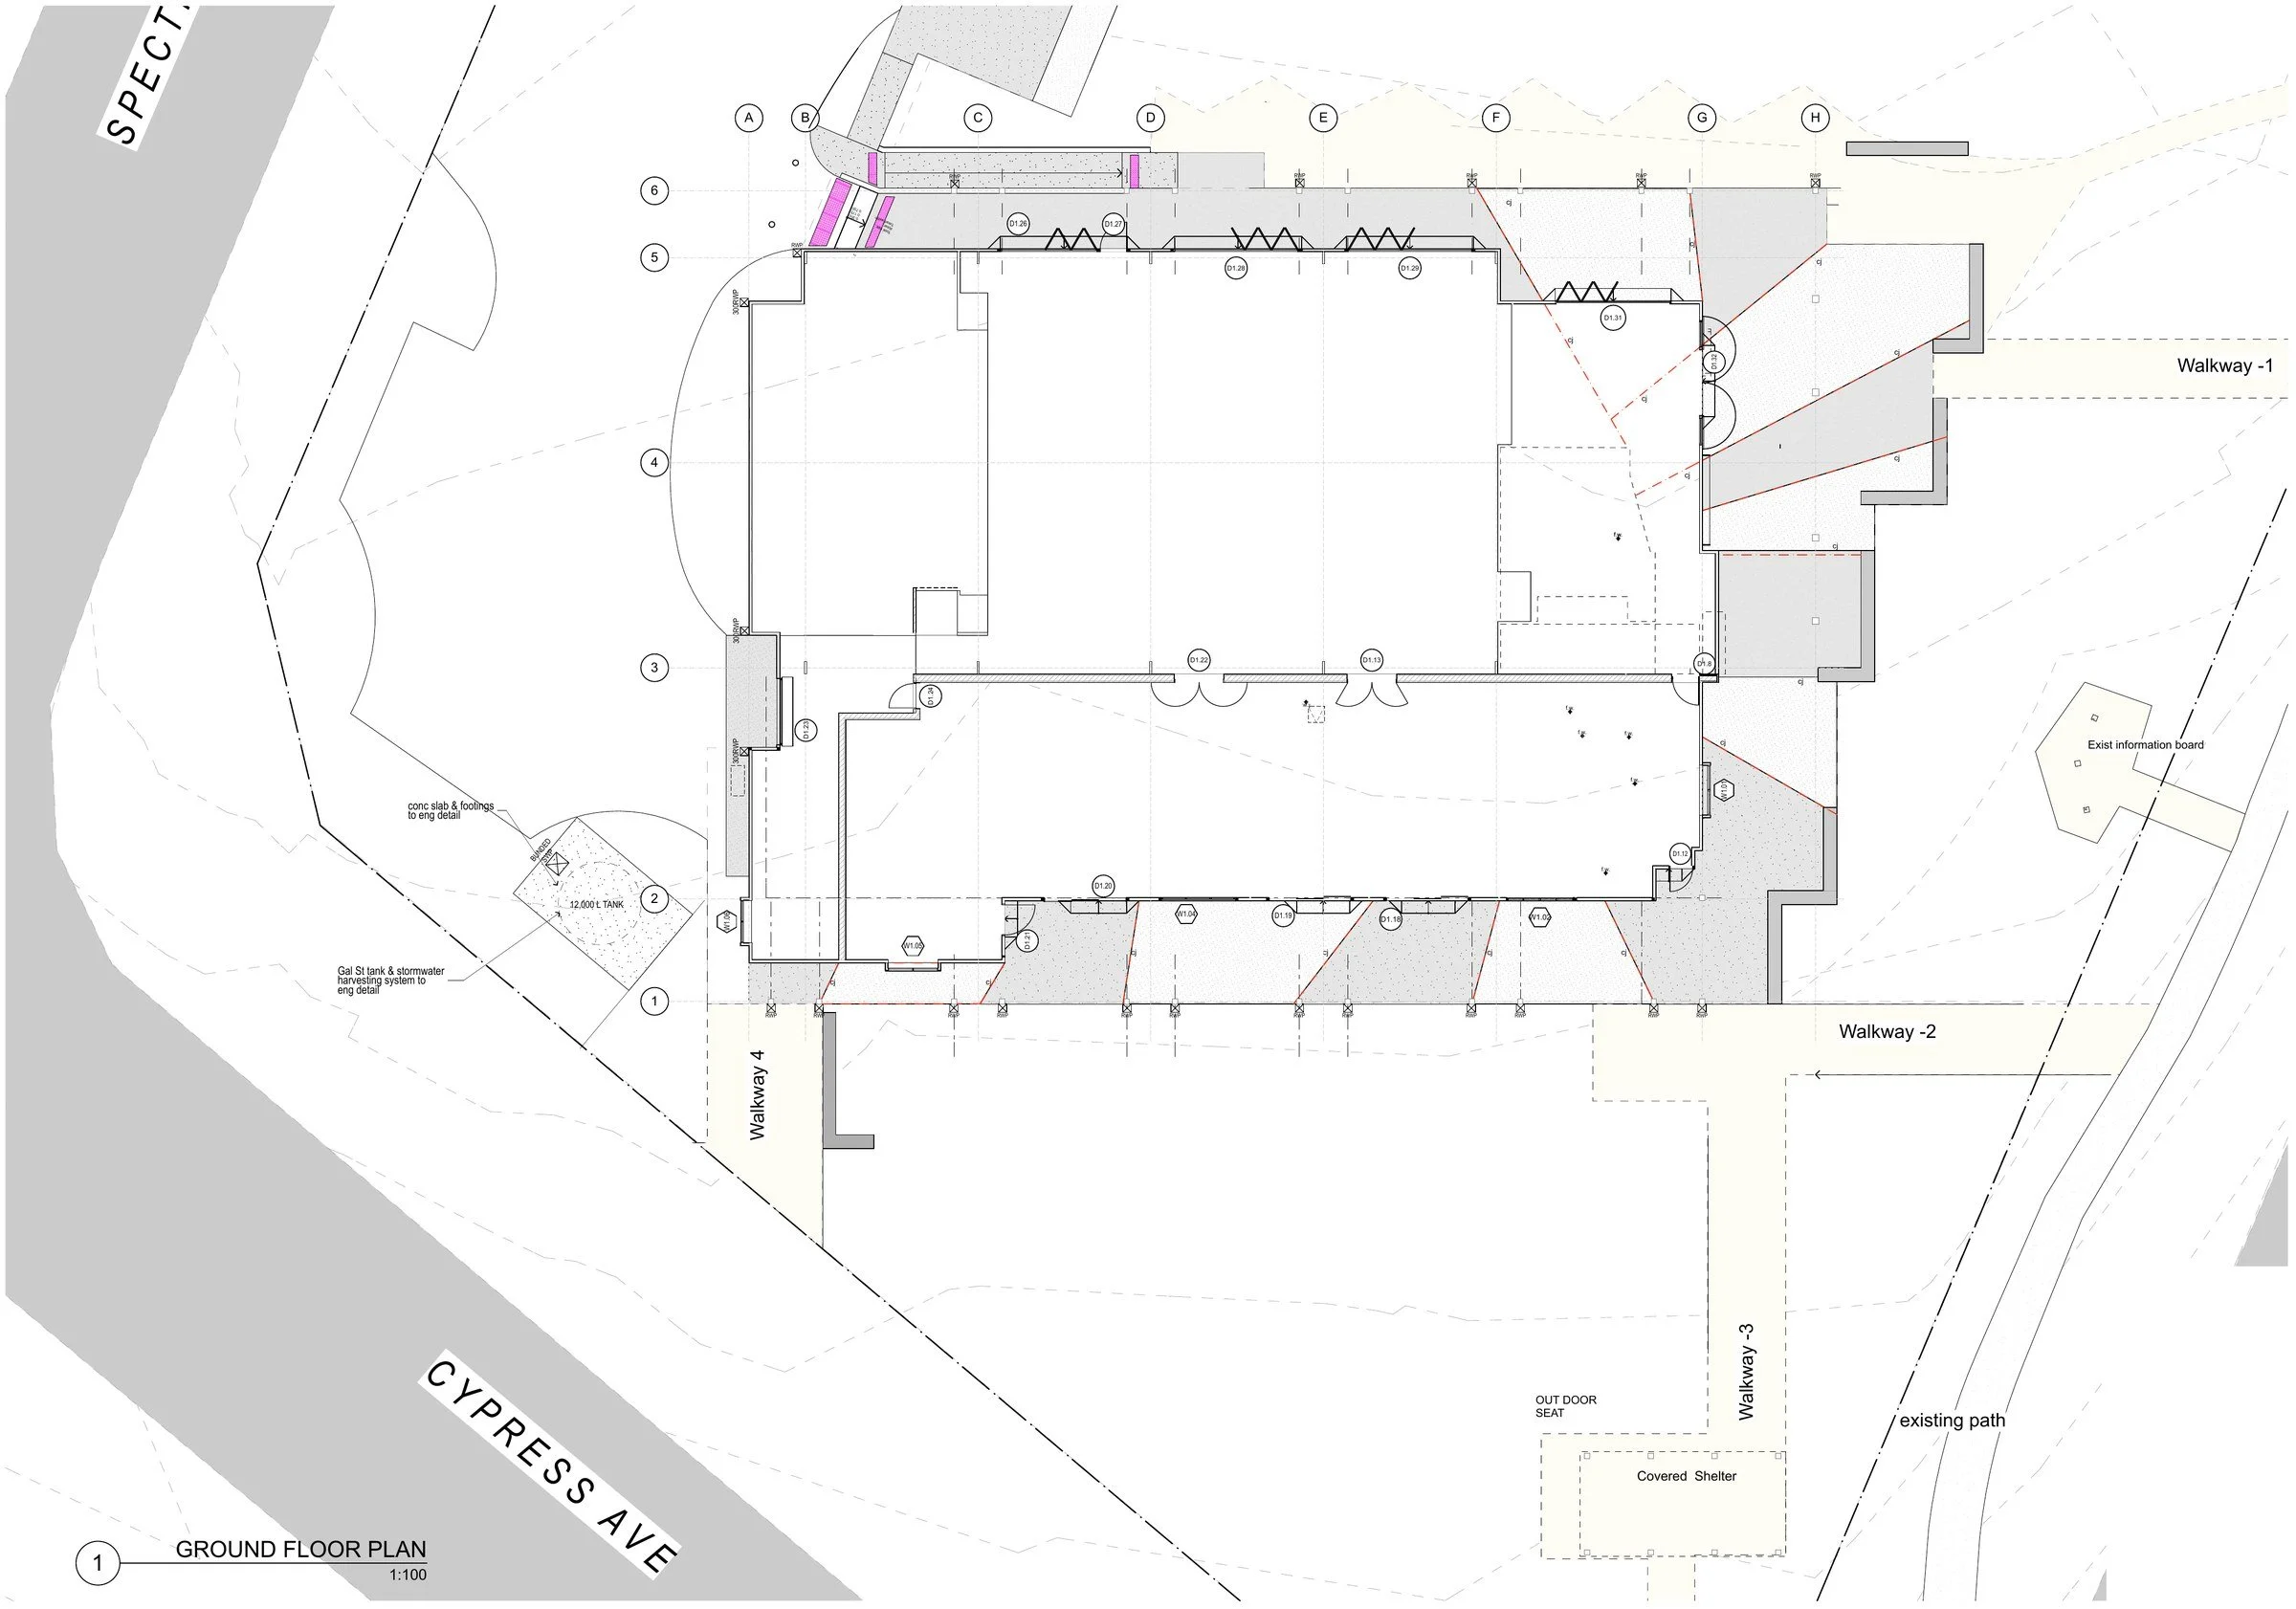
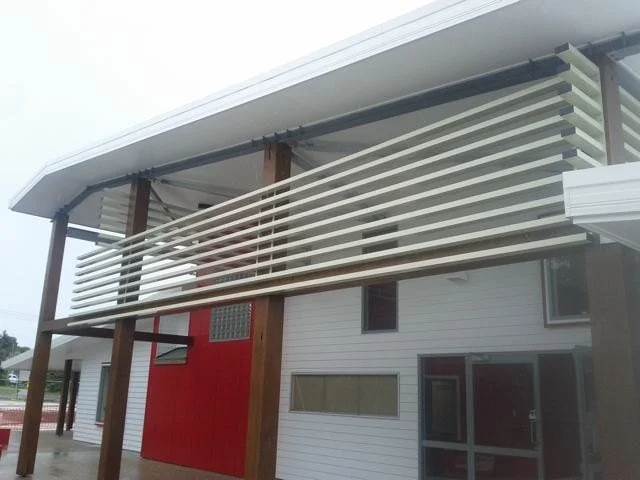
The hall opens on both sides to deep verandahs, so community events can spill outdoors. Library, council offices, kitchen and green rooms sit alongside under the same roof.
For everyone, in any weather
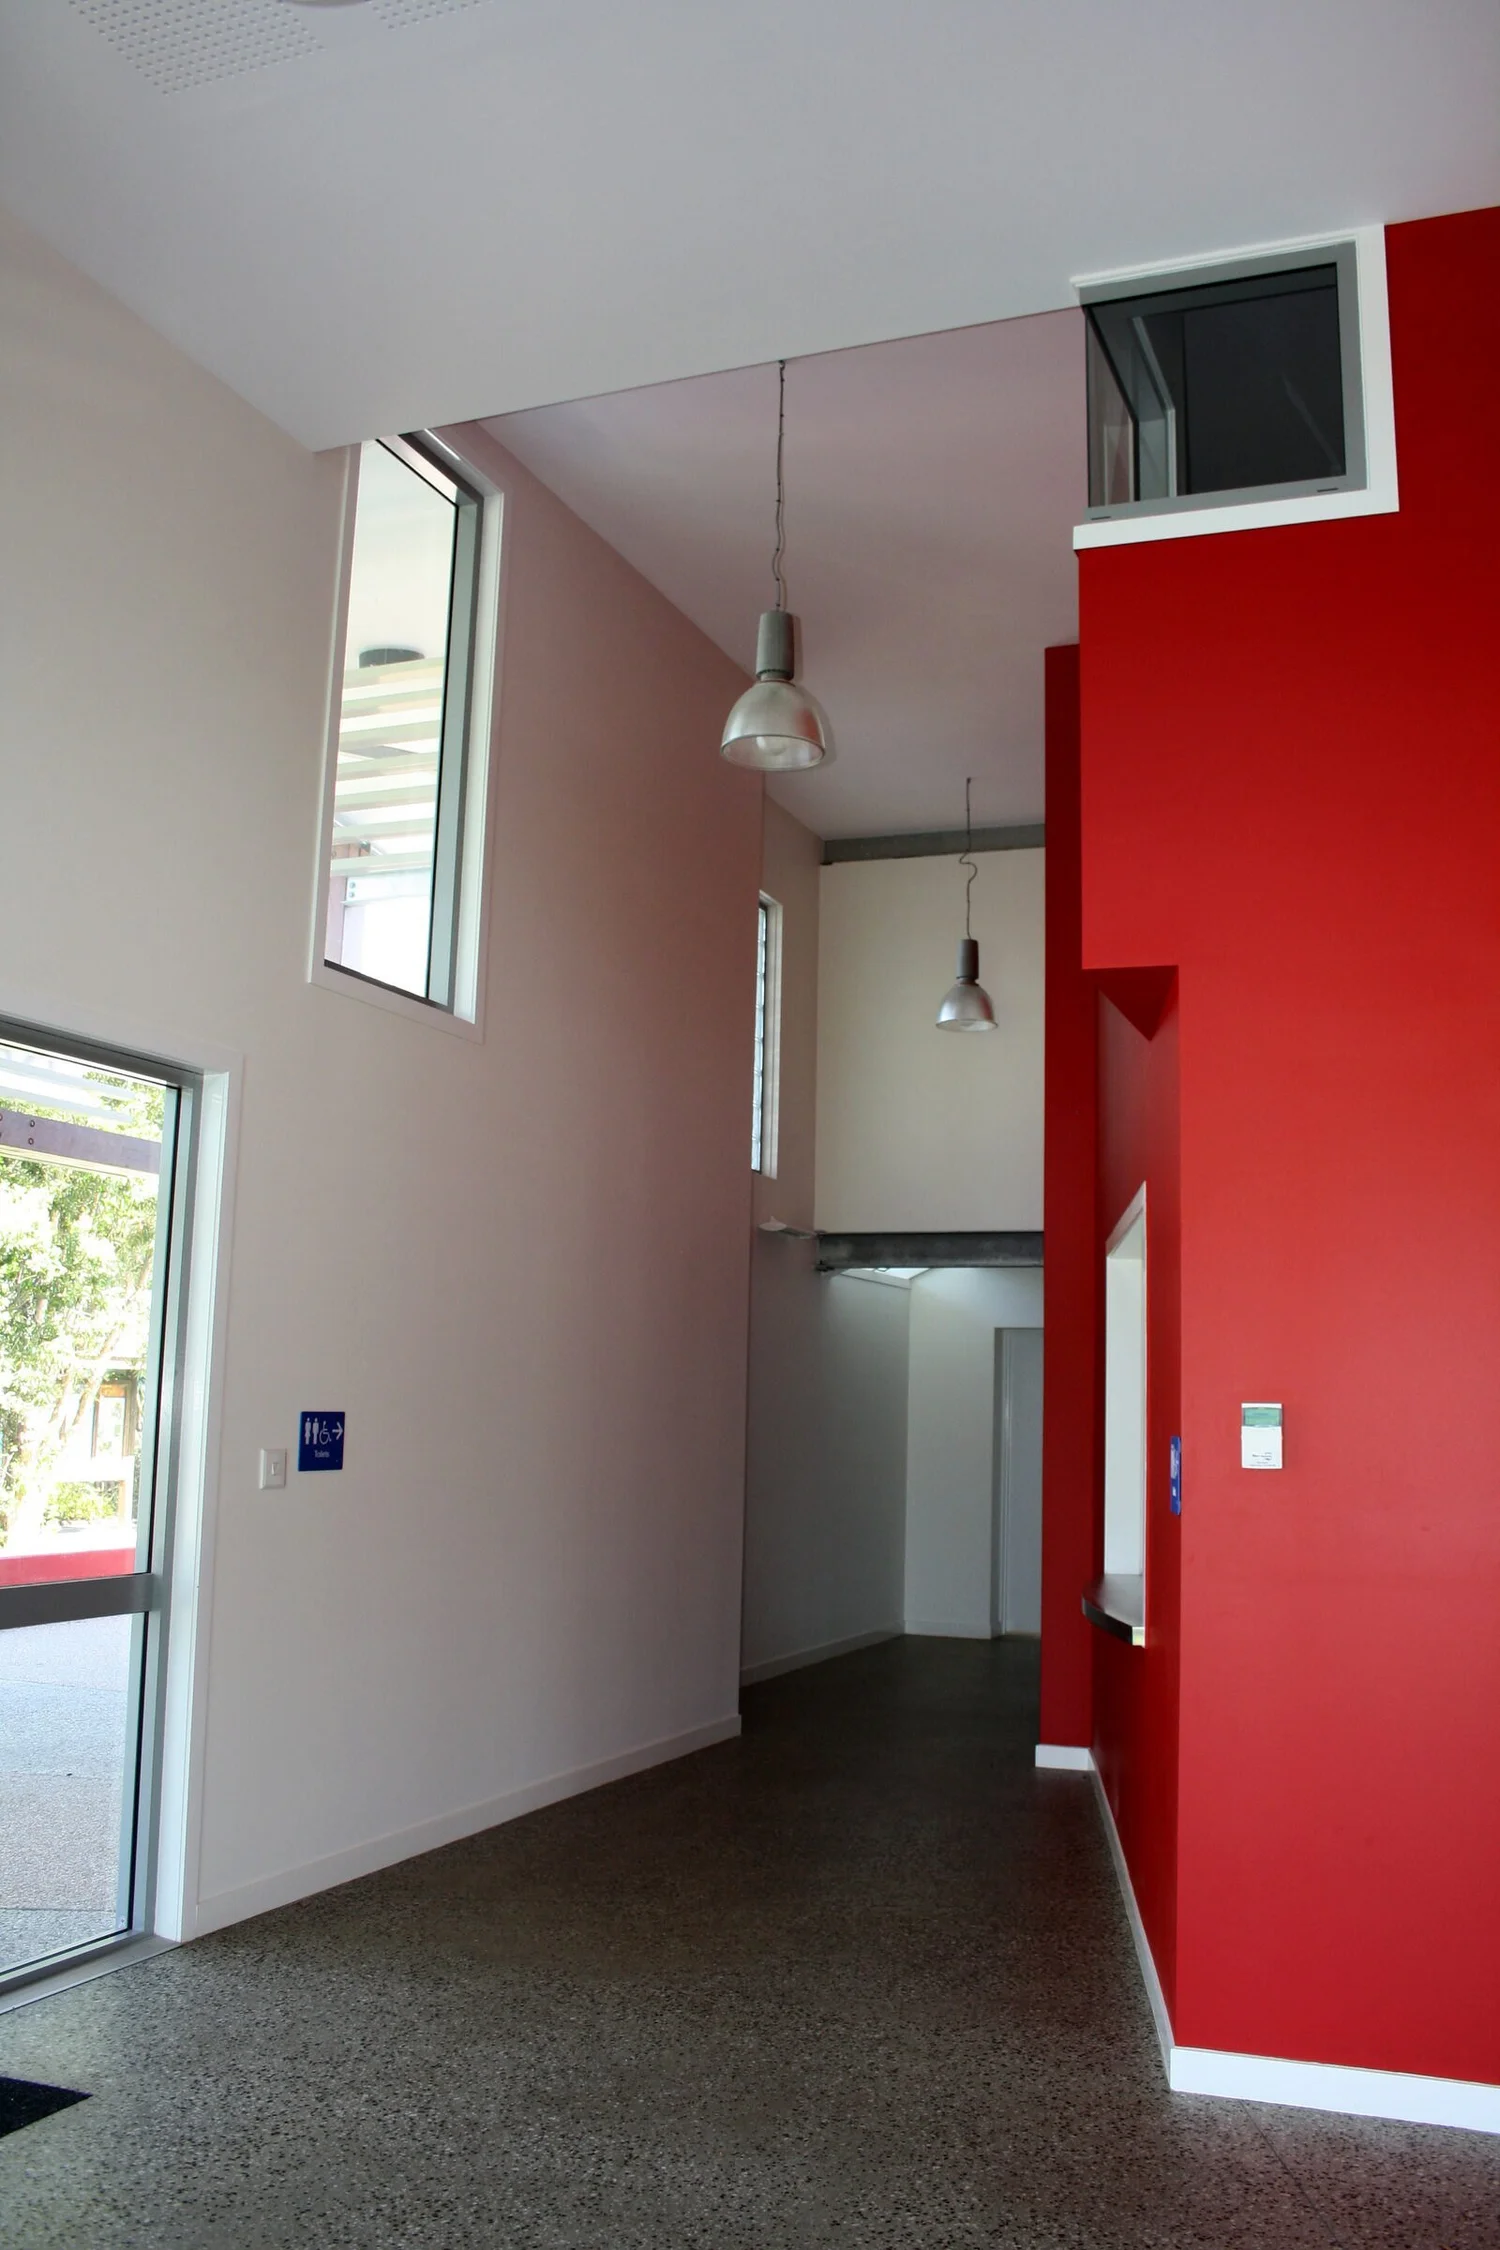
Fully accessible throughout. The hall also serves as the town's disaster relief centre, a place for the community to gather when it is needed most.
“The approach was always to be defined by its surroundings, and influenced by those that first envisioned it. The facility owes its very existence to the resolve of the local community.”
Project team
Architectural team
Brenton Rasheed Architects (Brenton Rasheed, Enzio Diviak), with Walter Dobkins, ArchitectEngineer
HR Design GroupBuilder
Sutton Building SolutionsClient
Gympie Regional Council