Menu
Projects

International & infrastructure

Alongside the buildings, Redshed brings strategic planning and design to transport infrastructure and master plans — skills built over years with large international firms in Australia, Japan, Indonesia, Malaysia, Vietnam, Vanuatu and Cambodia.

TransJakarta bus platforms

Transport infrastructure, unbuilt · Jakarta, Indonesia · 2016–2017

Part of the IndII TransJakarta Improvement Program, Sustaining TransJakarta Reform, carried out in collaboration with MRCagney Pty Ltd, transport engineers, and SMEC Denka Indonesia (SMEC International Pty Ltd). The multidisciplinary team reviewed how the TransJakarta busway runs — bus services, routes, shelters, depots and Park & Ride — and Redshed worked with them on improvements across selected routes.

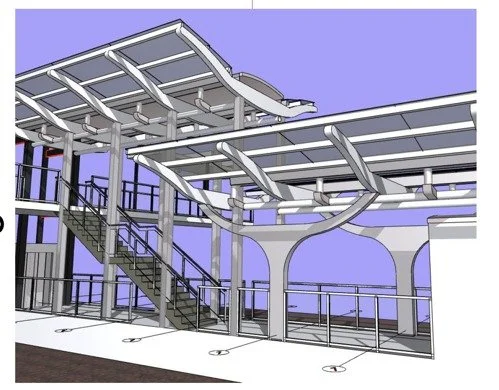
The platform and shelter design was standardised so it could be repeated along the corridors, and local manufacturers were assessed so the parts could be made and maintained in Indonesia, so the finished solution would be sustainable. The Kuningan shelter on Corridor 6 was designed and documented in Phase 2; it was not built.
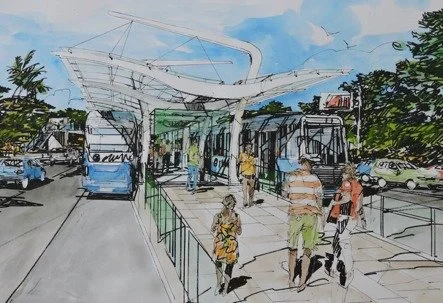
Hand-coloured sketch of a TransJakarta platform with a curved canopy, buses and passengers
Concept sketch
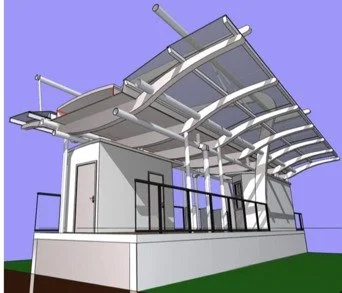
3D view of the Kuningan shelter with its stair, footbridge and curved steel canopy
Kuningan shelter, Corridor 6
3D view of a shelter end with ticket booth and canopy
Shelter and ticket booth
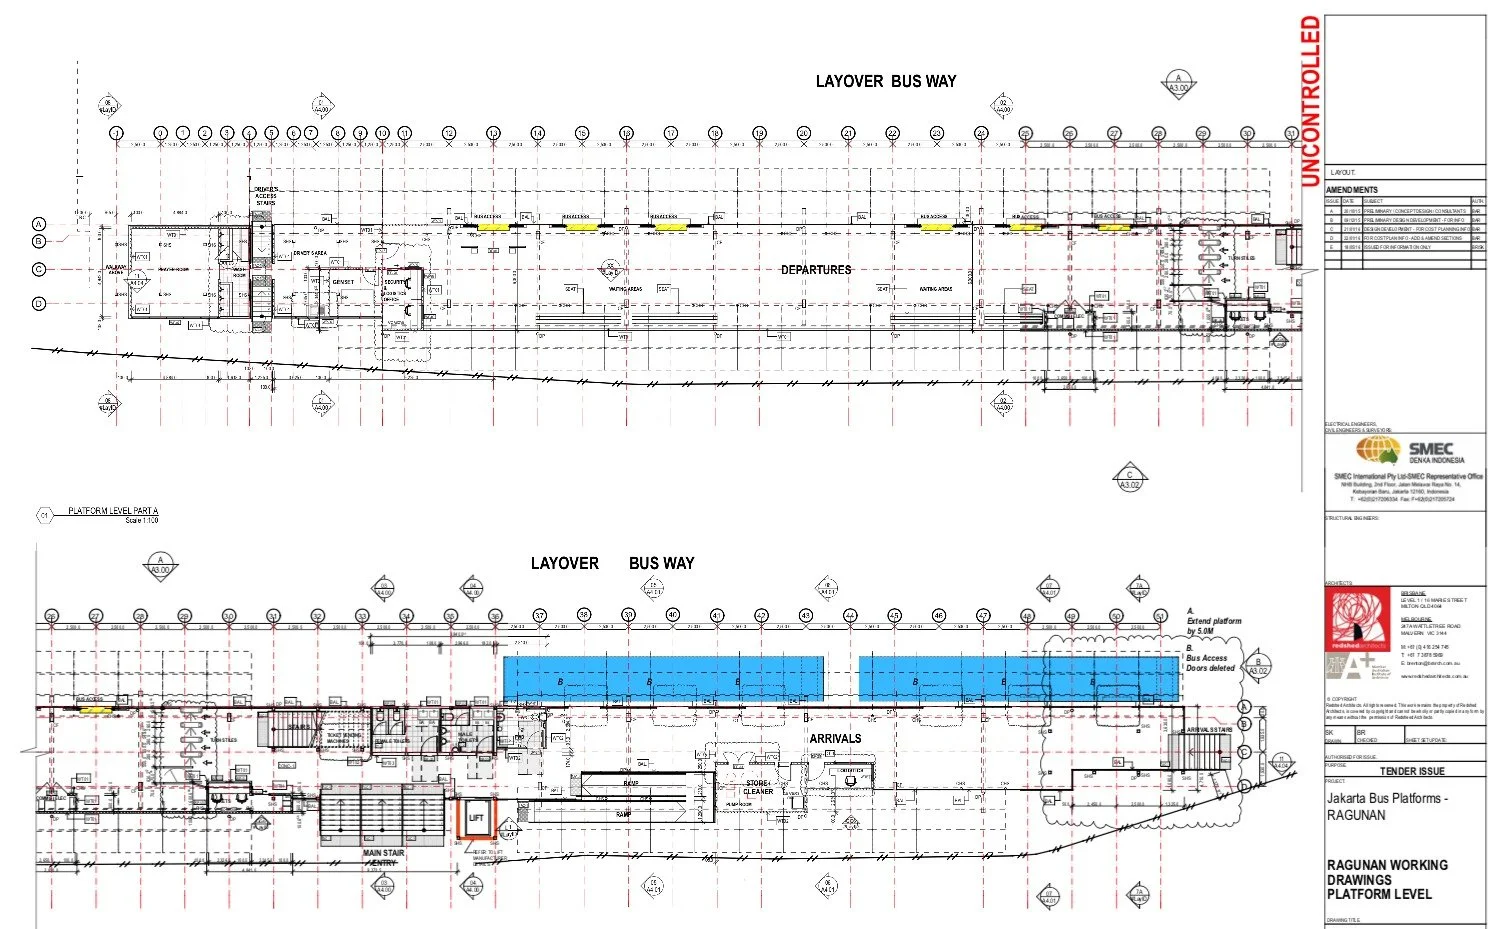
Plans of a bus platform with layover bus way and boarding areas
Platform plans
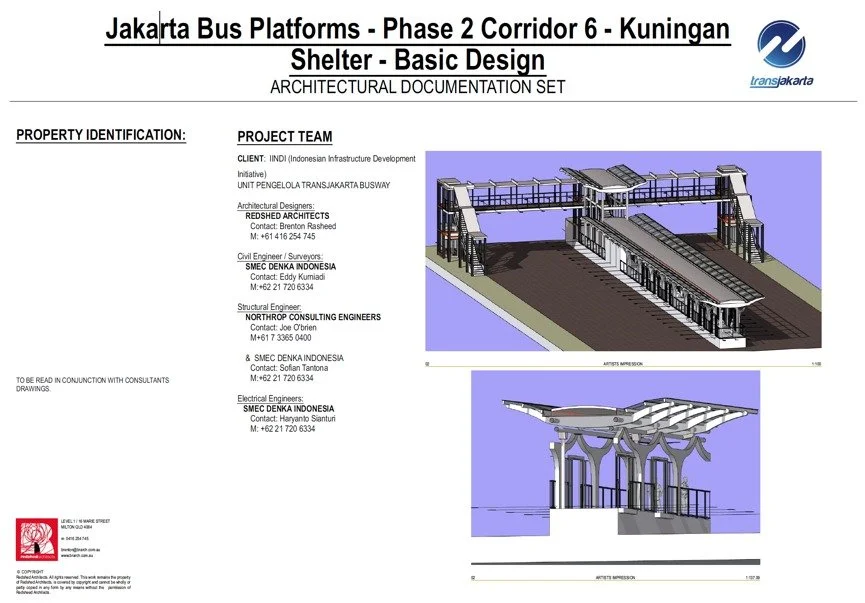
Cover sheet of the Phase 2 Corridor 6 Kuningan Shelter documentation set
Phase 2 documentation set
Project team
Program
IndII TransJakarta Improvement Program
Client
Indonesia Infrastructure Initiative (IndII); Unit Pengelola TransJakarta Busway
Architectural design
Redshed Architects — Brenton Rasheed
Transport engineers
MRCagney Pty Ltd
Civil engineers and surveyors
SMEC Denka Indonesia (SMEC International Pty Ltd)
Structural engineers
Northrop Consulting Engineers; SMEC Denka Indonesia
Electrical engineers
SMEC Denka Indonesia

Kampon Saom Resort, Cambodia

Master planning · Chhak Kampon Sam, Kingdom of Cambodia · 2017

The functional and facility programme for a destination resort on Chhak Kampon Sam, in Koh Kong Province on Cambodia’s south-west coast, worked up into a master plan esquisse covering every part of the plan, including transport and circulation through the site.
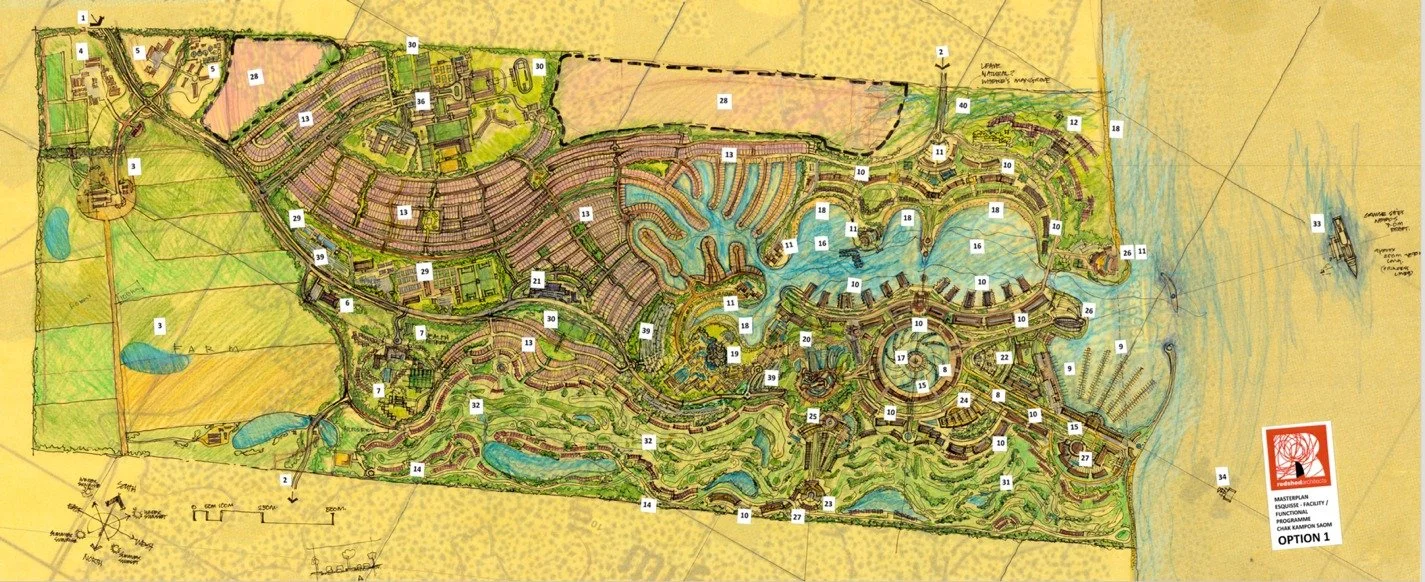
Coloured master plan esquisse of the Kampon Saom resort
Master plan esquisse
Project team
Client
Australian Golden Bird Pty Ltd — Mr Nick Liu and Mr Gilbert Zhu
Functional and facility programme, master plan
Redshed Architects — Brenton Rasheed
Construction manager
Ben Holley, ConstructionGroup