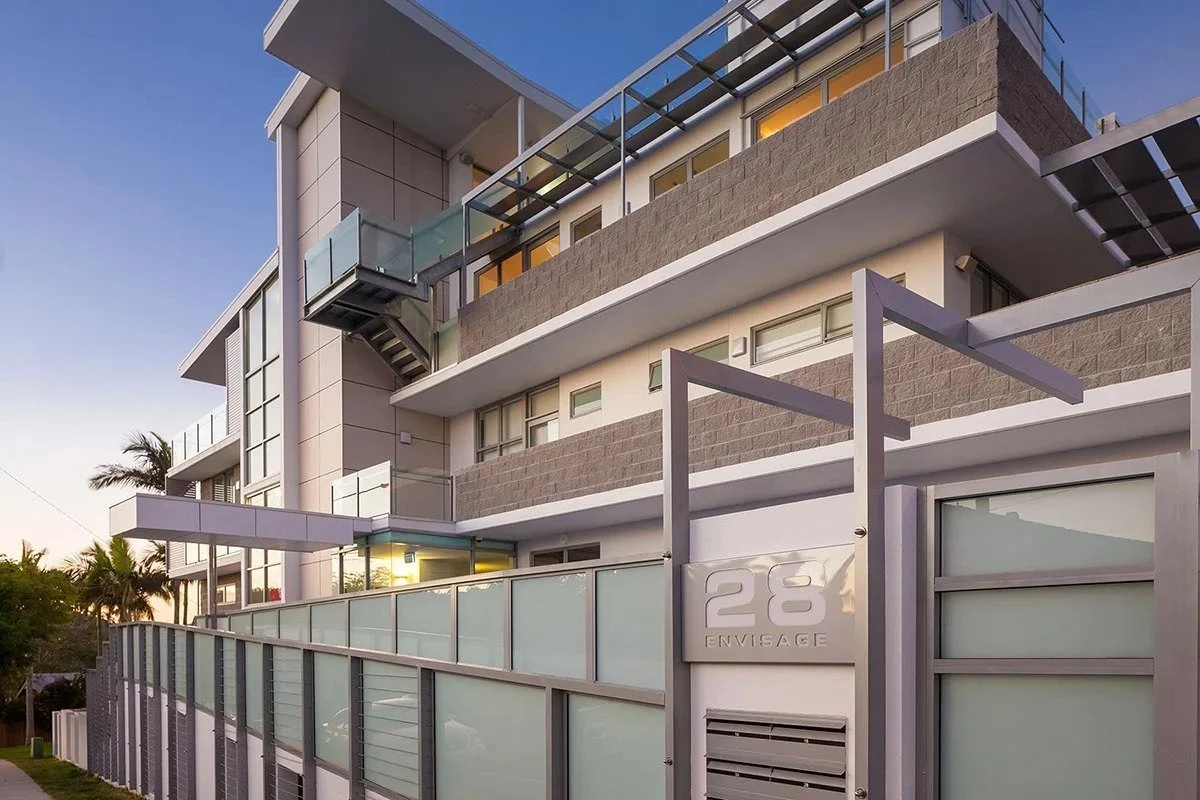
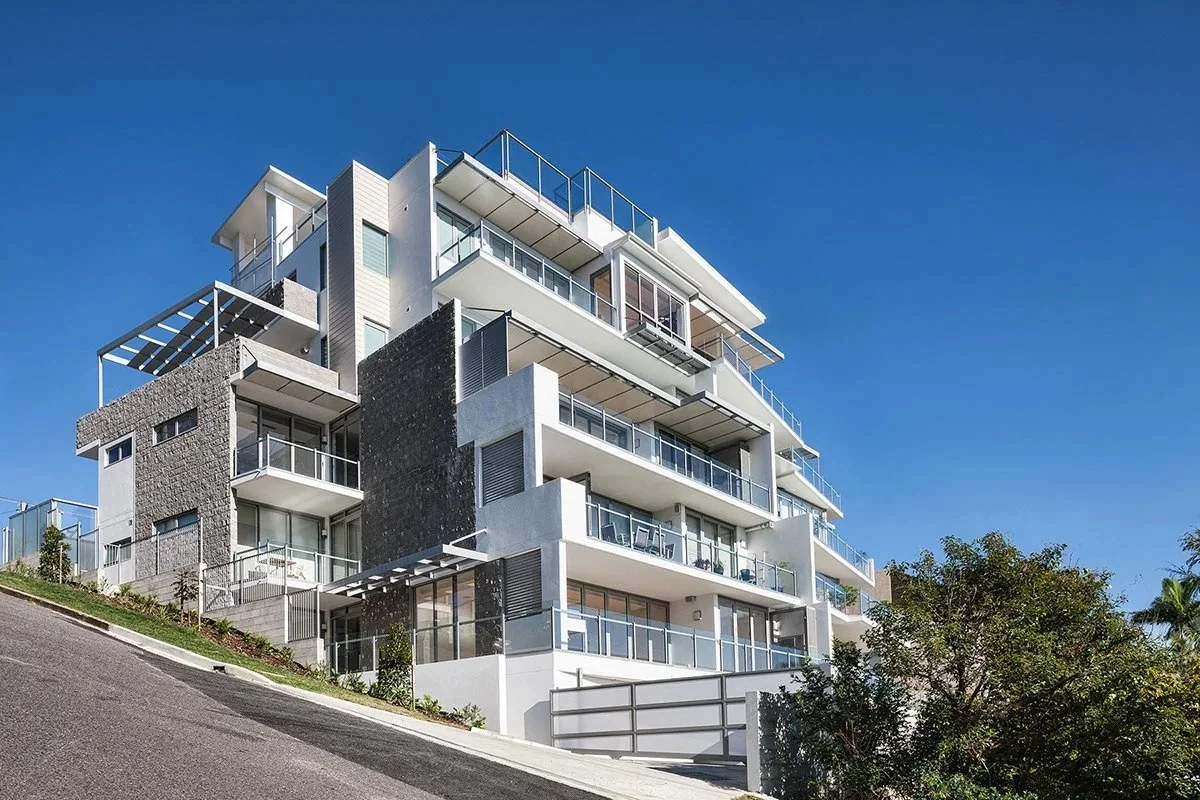
Envisage Apartments seen from the street, white terraces stepping up a steep site under a clear blue sky
Menu
28 Swann Road, Taringa, Queensland

Envisage Apartments

Apartments
Built
Completed c. 2014

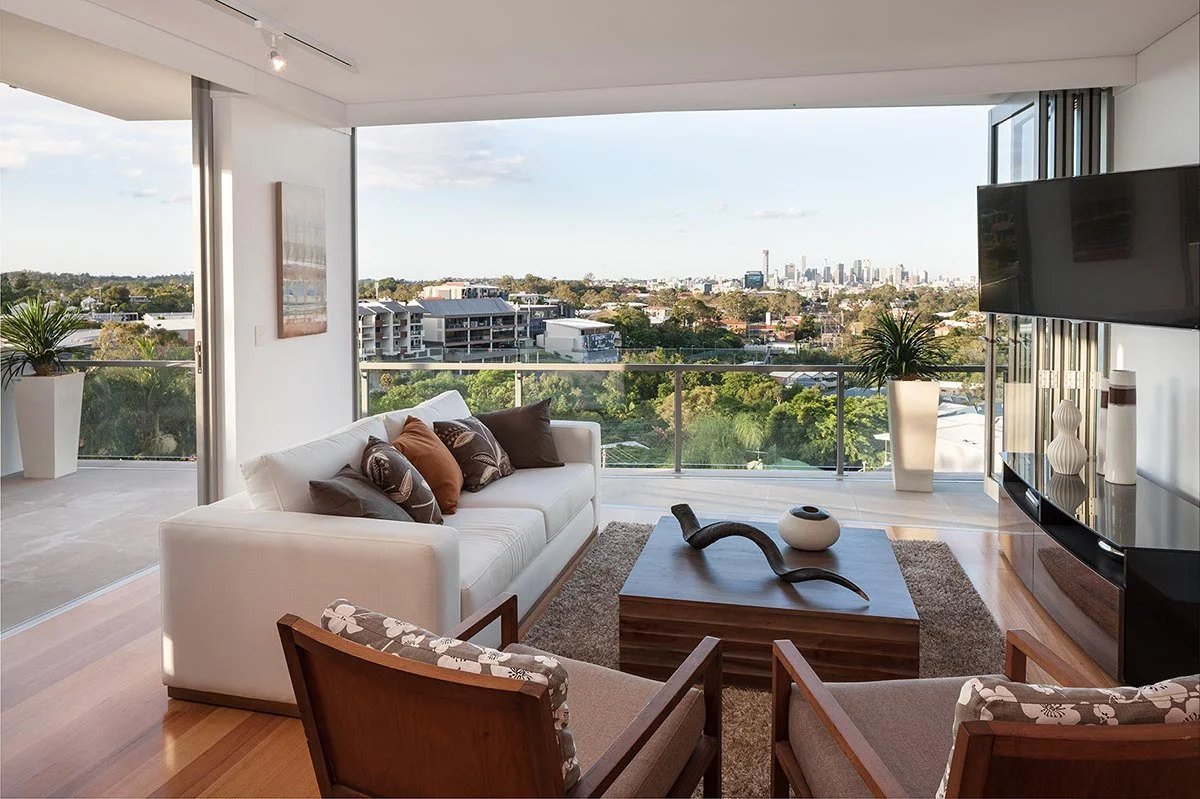
A completed apartment building on a steep site in Brisbane's inner west. Living rooms, kitchens and terraces open to a long view across the suburbs to the city skyline.

The building
Eight apartments over five levels.
Access
Step-free access.
Street entry with the number 28 on a frosted glass screen
Street entry
Living room opening to a terrace with the city on the horizon
Living room and terrace
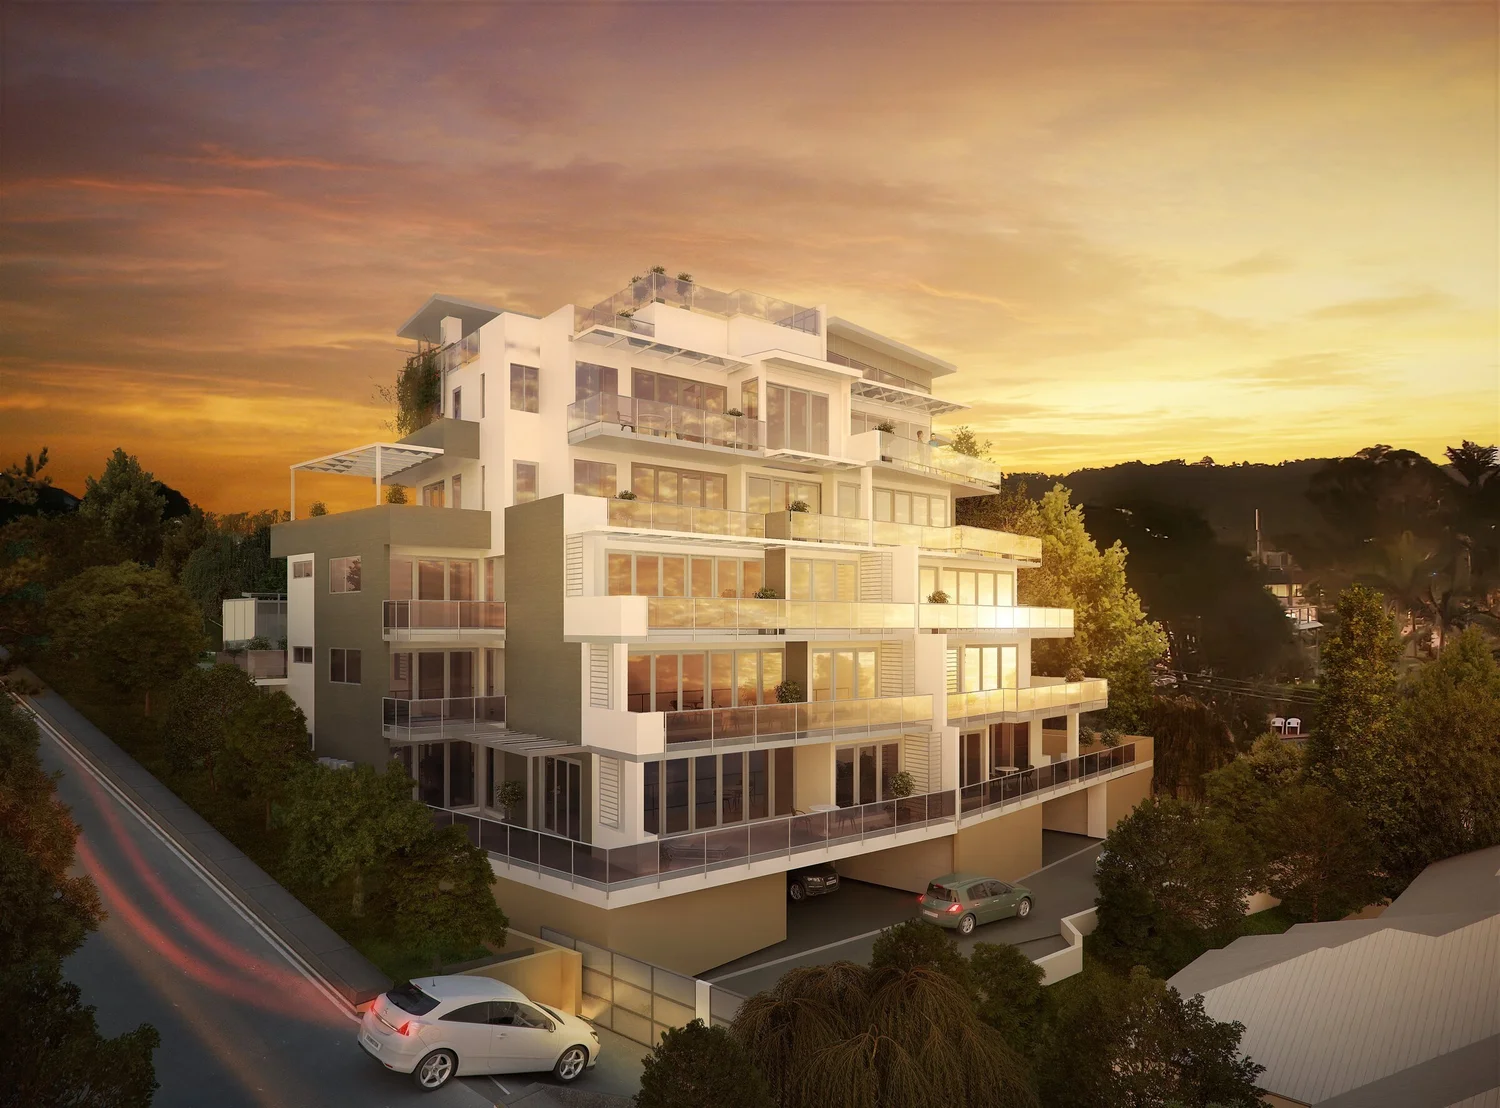
The 2010 design render of the building at sunset
The design · 2010 render
The completed building from the same corner
As built
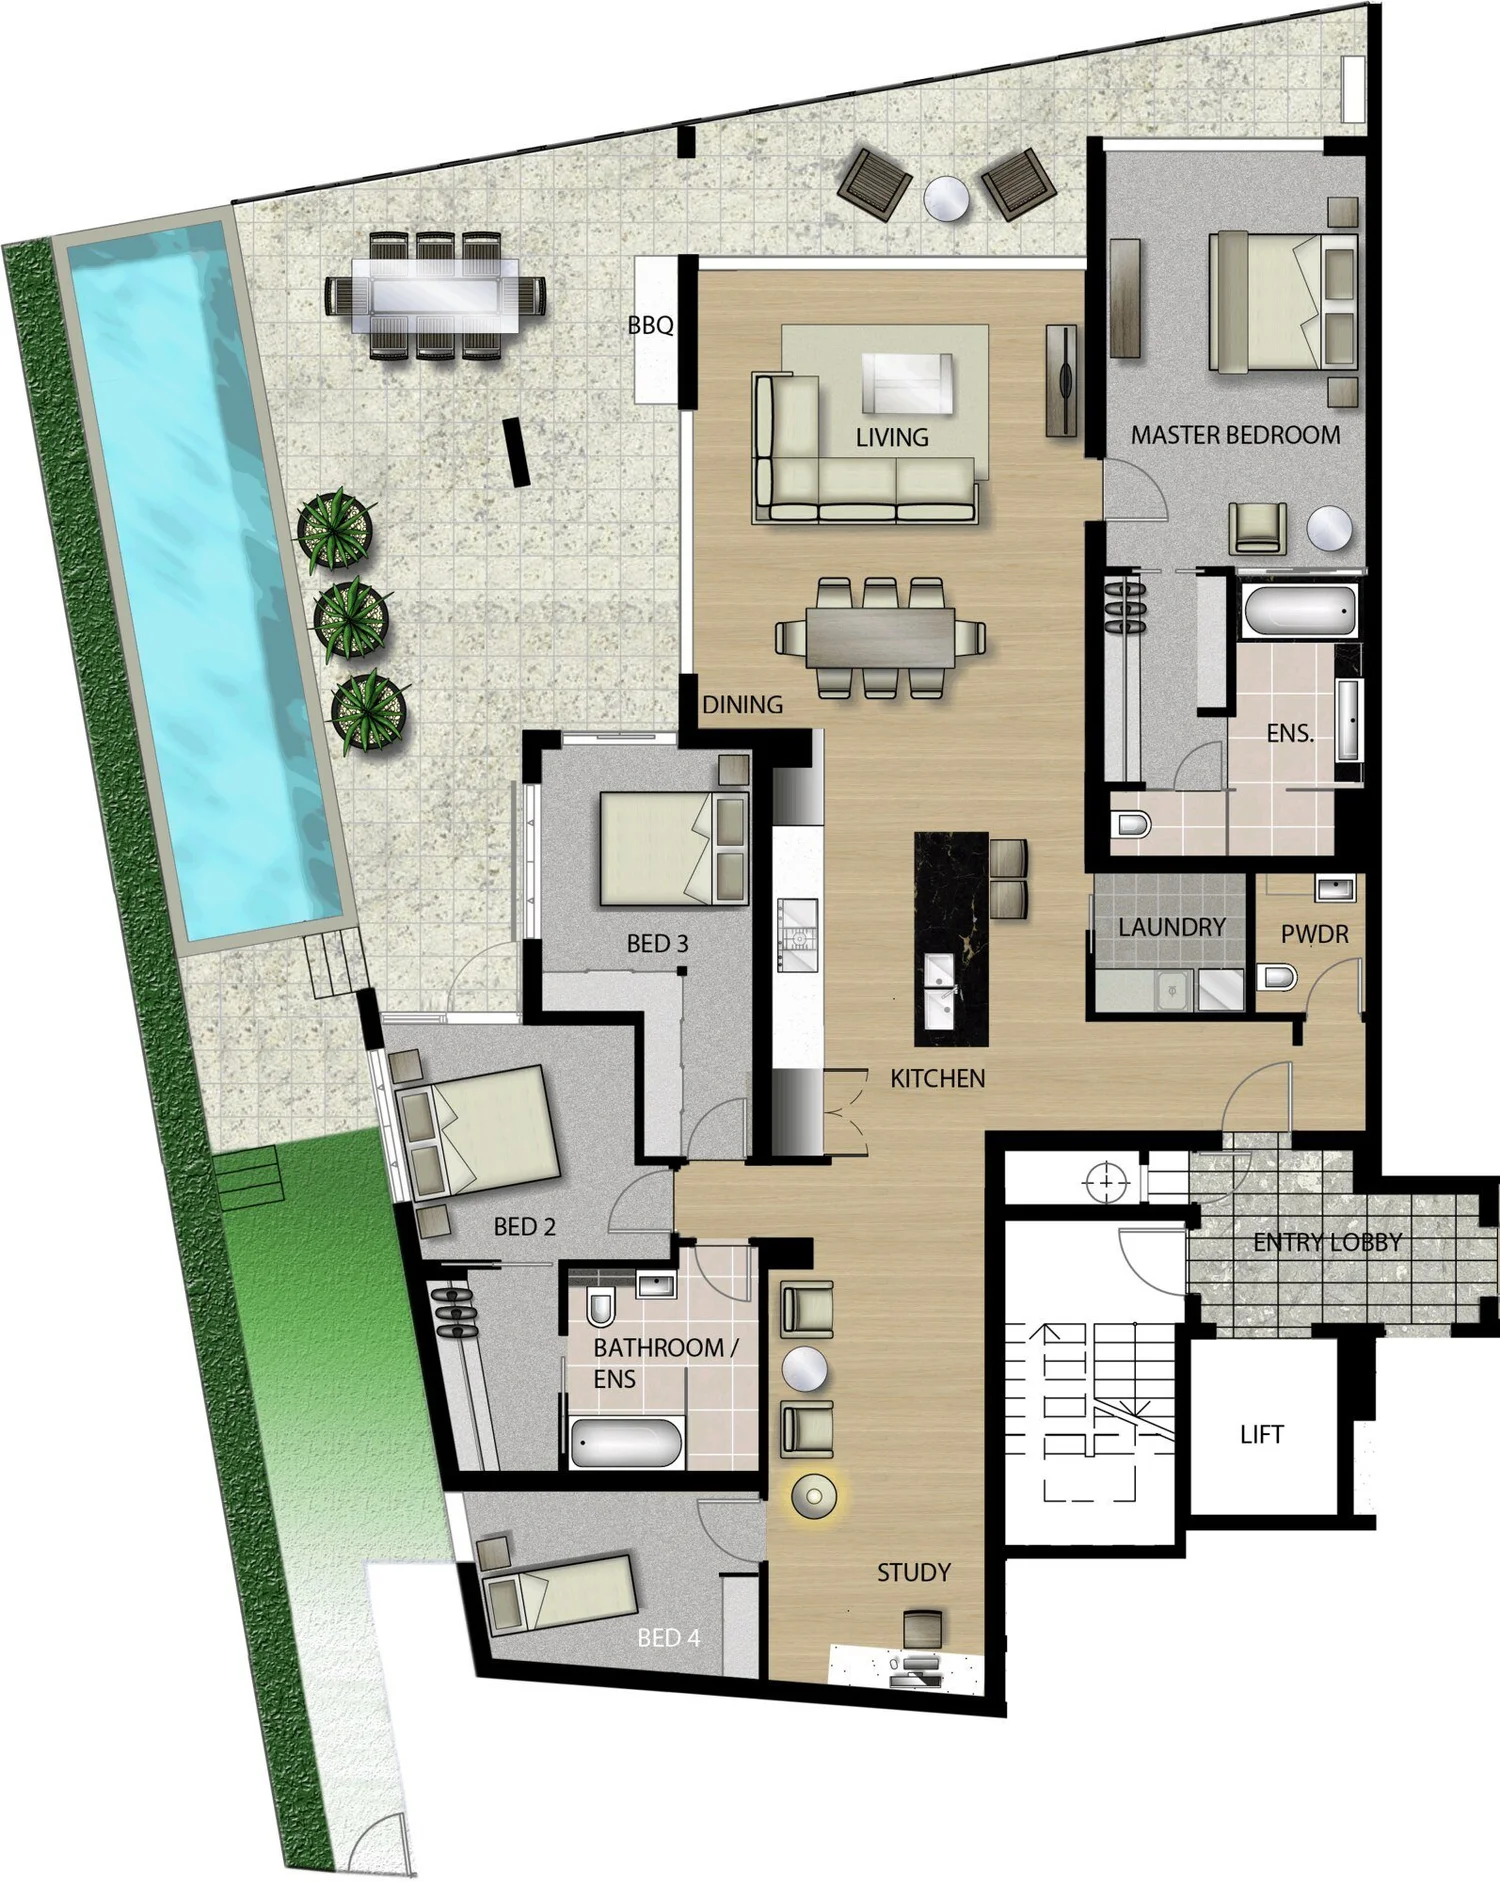
Coloured floor plan of a four-bedroom apartment: open living, dining and kitchen opening to a terrace with a lap pool, a private lift lobby, master bedroom with ensuite, study and three further bedrooms
Floor plan · four-bedroom apartment
The lift opens to a private entry lobby. Living, dining and kitchen run through to a terrace with its own lap pool.
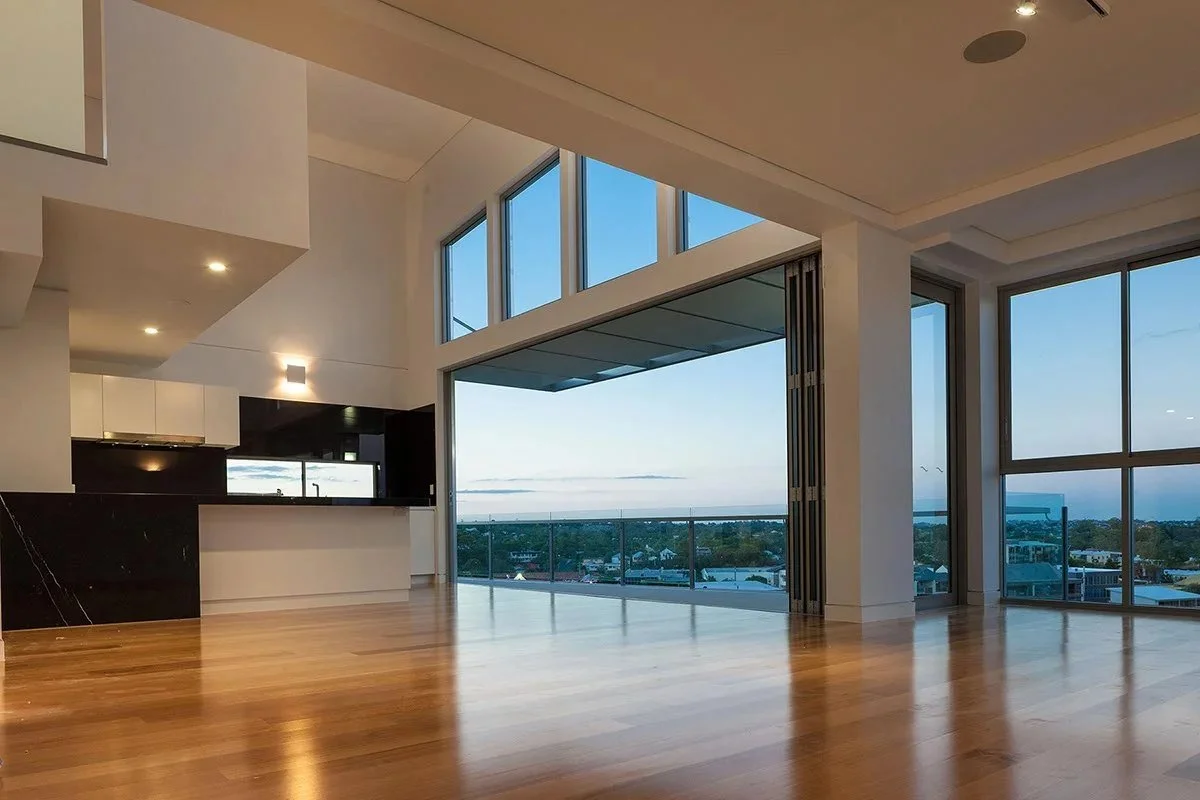
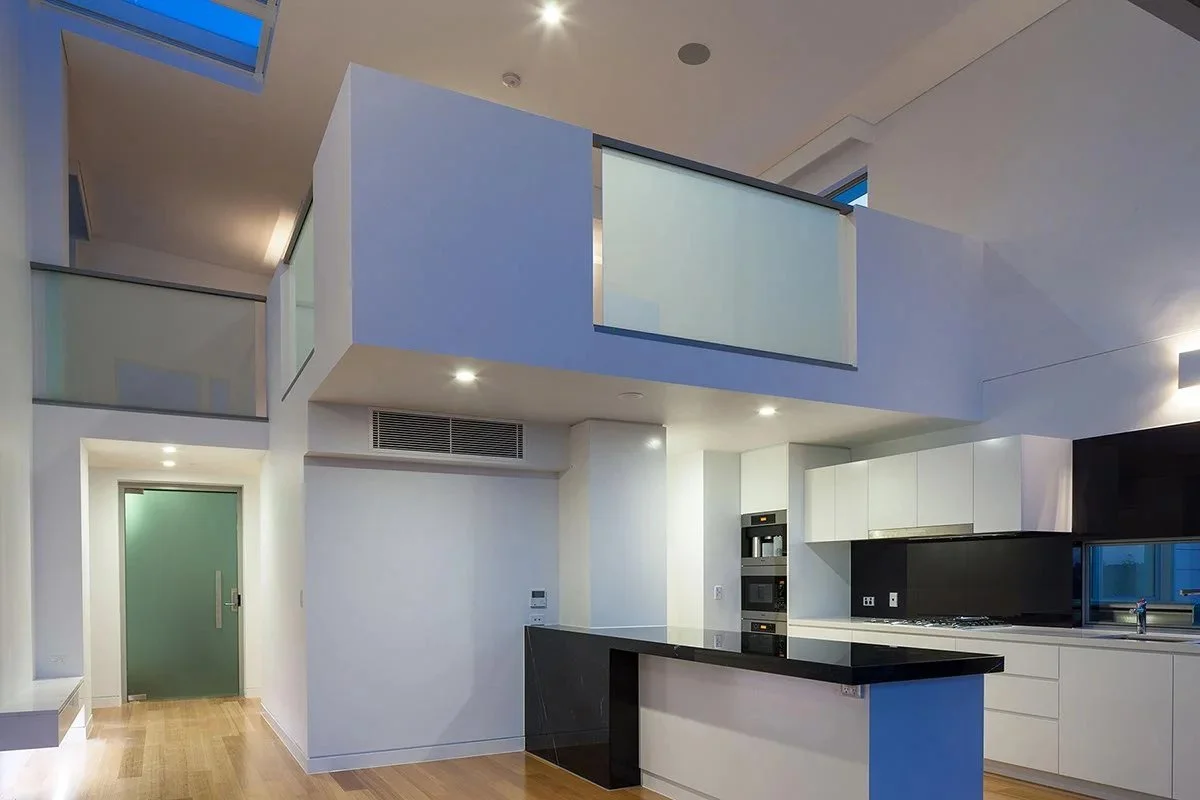
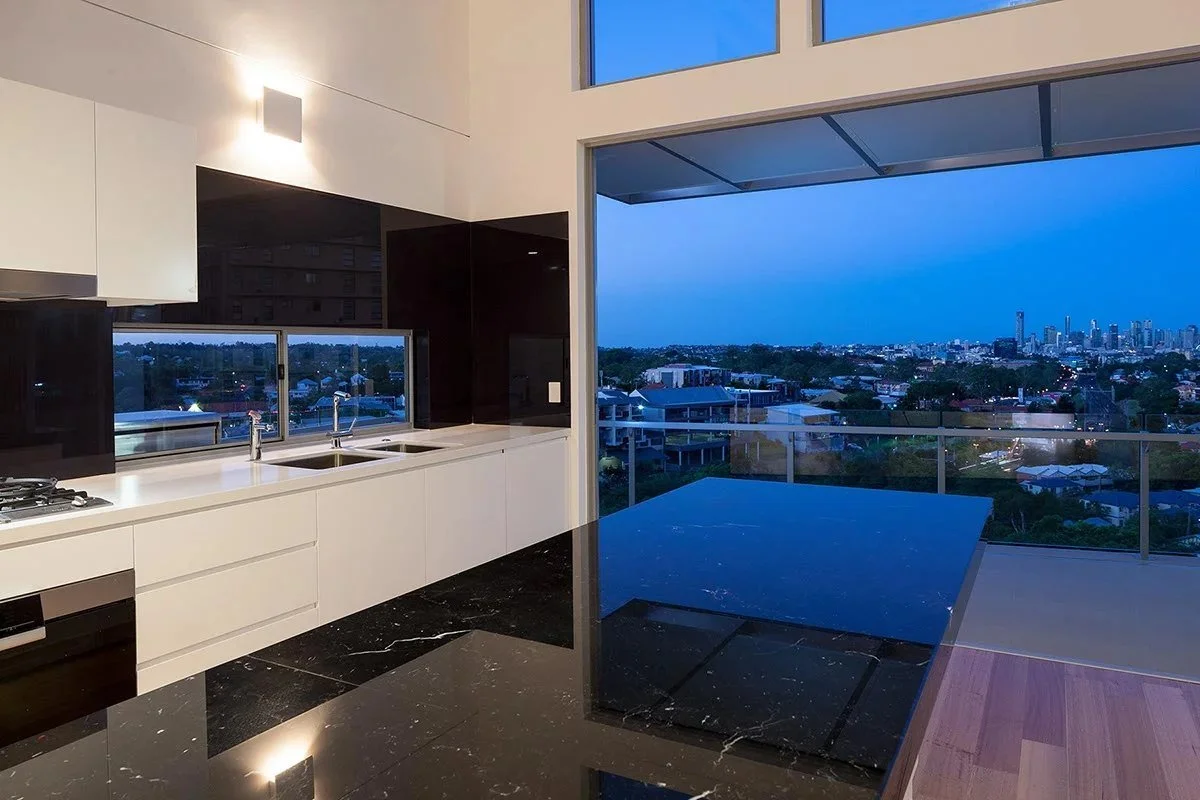
Double-height living space with folding glass doors Kitchen under a mezzanine Kitchen bench looking out to the city at dusk
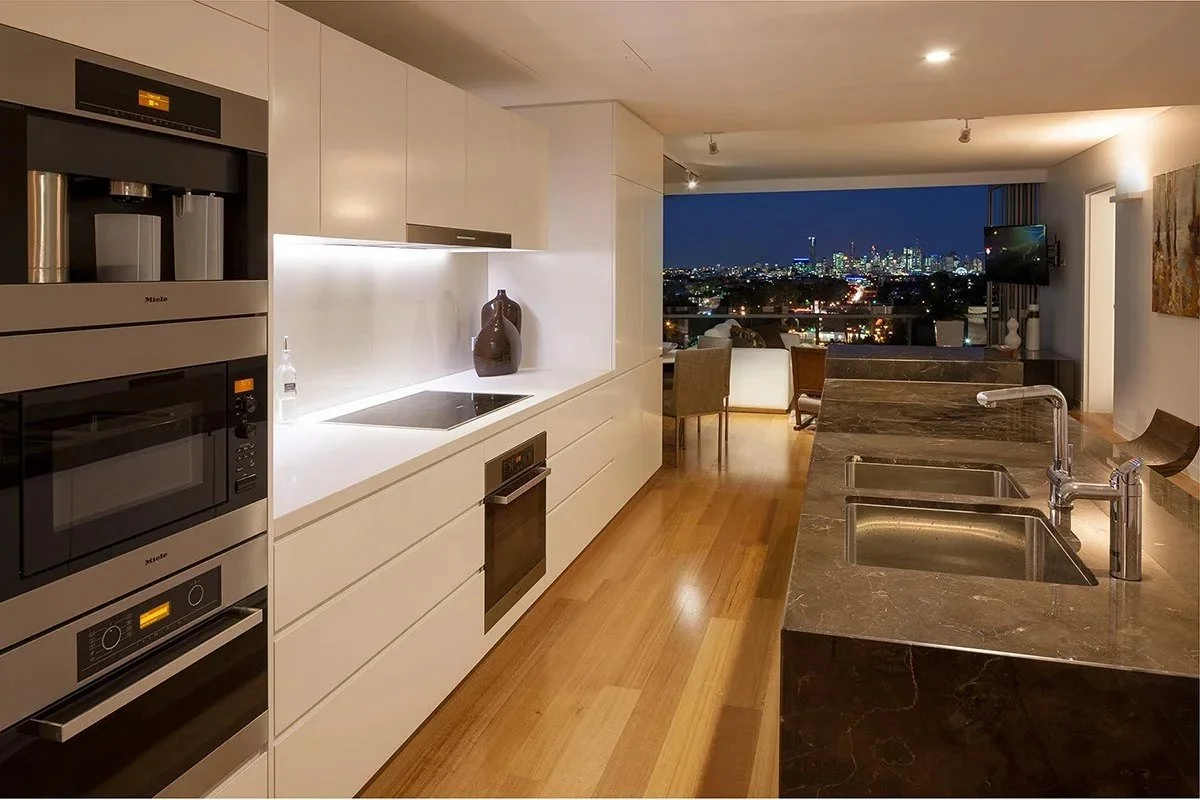
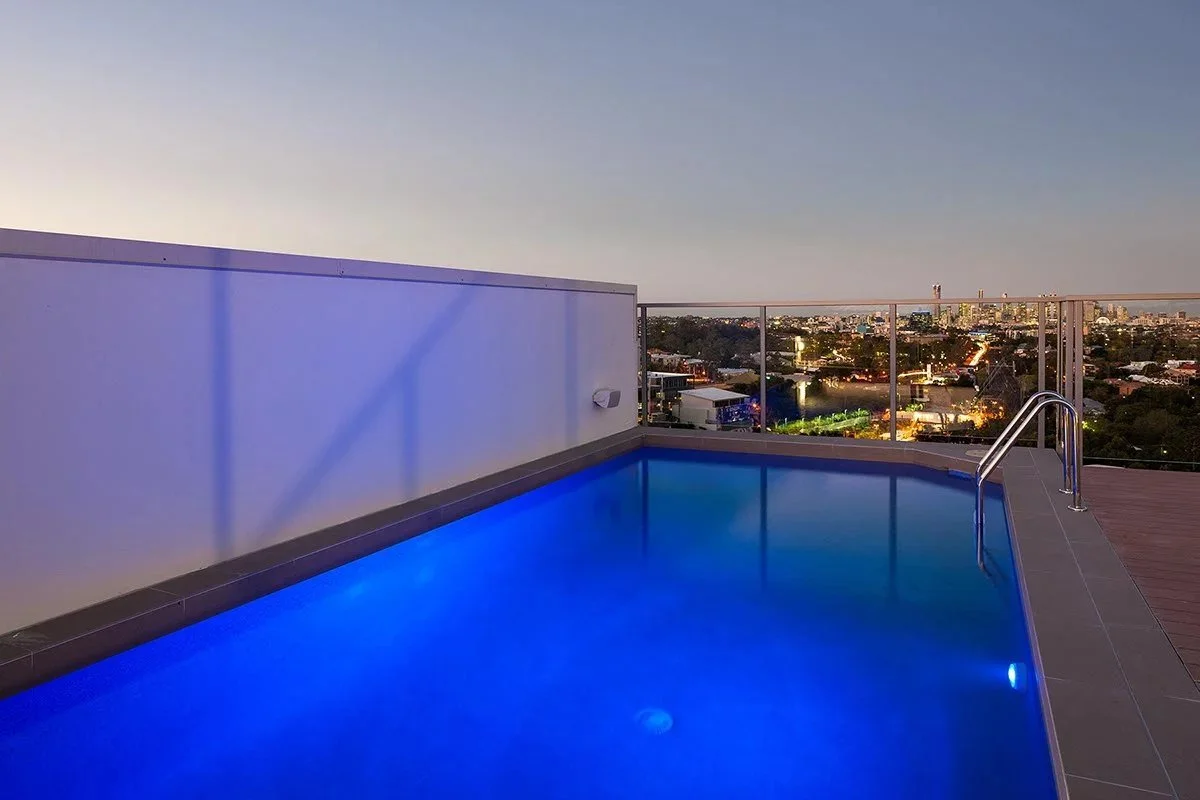
Kitchen with the evening skyline beyond Rooftop pool at dusk
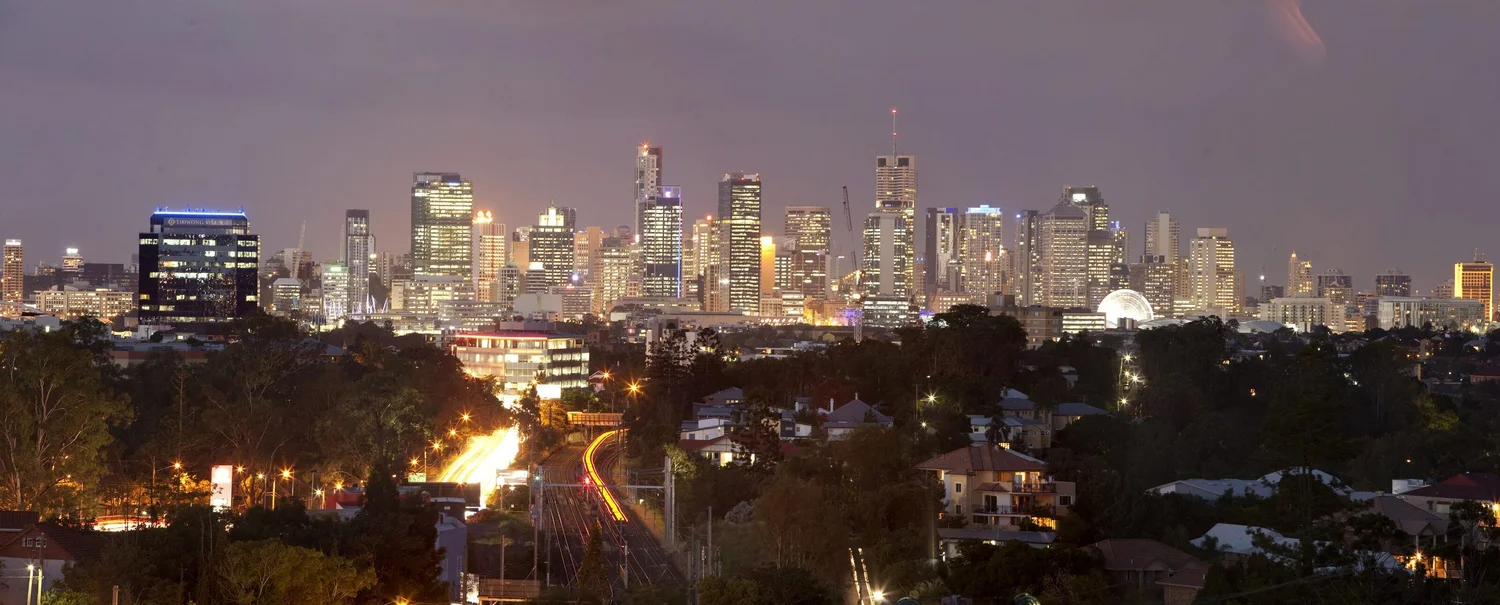
Night panorama of the Brisbane city skyline from the building
The view to the city at night
Project team
Architect
Redshed Architects, Brenton Rasheed