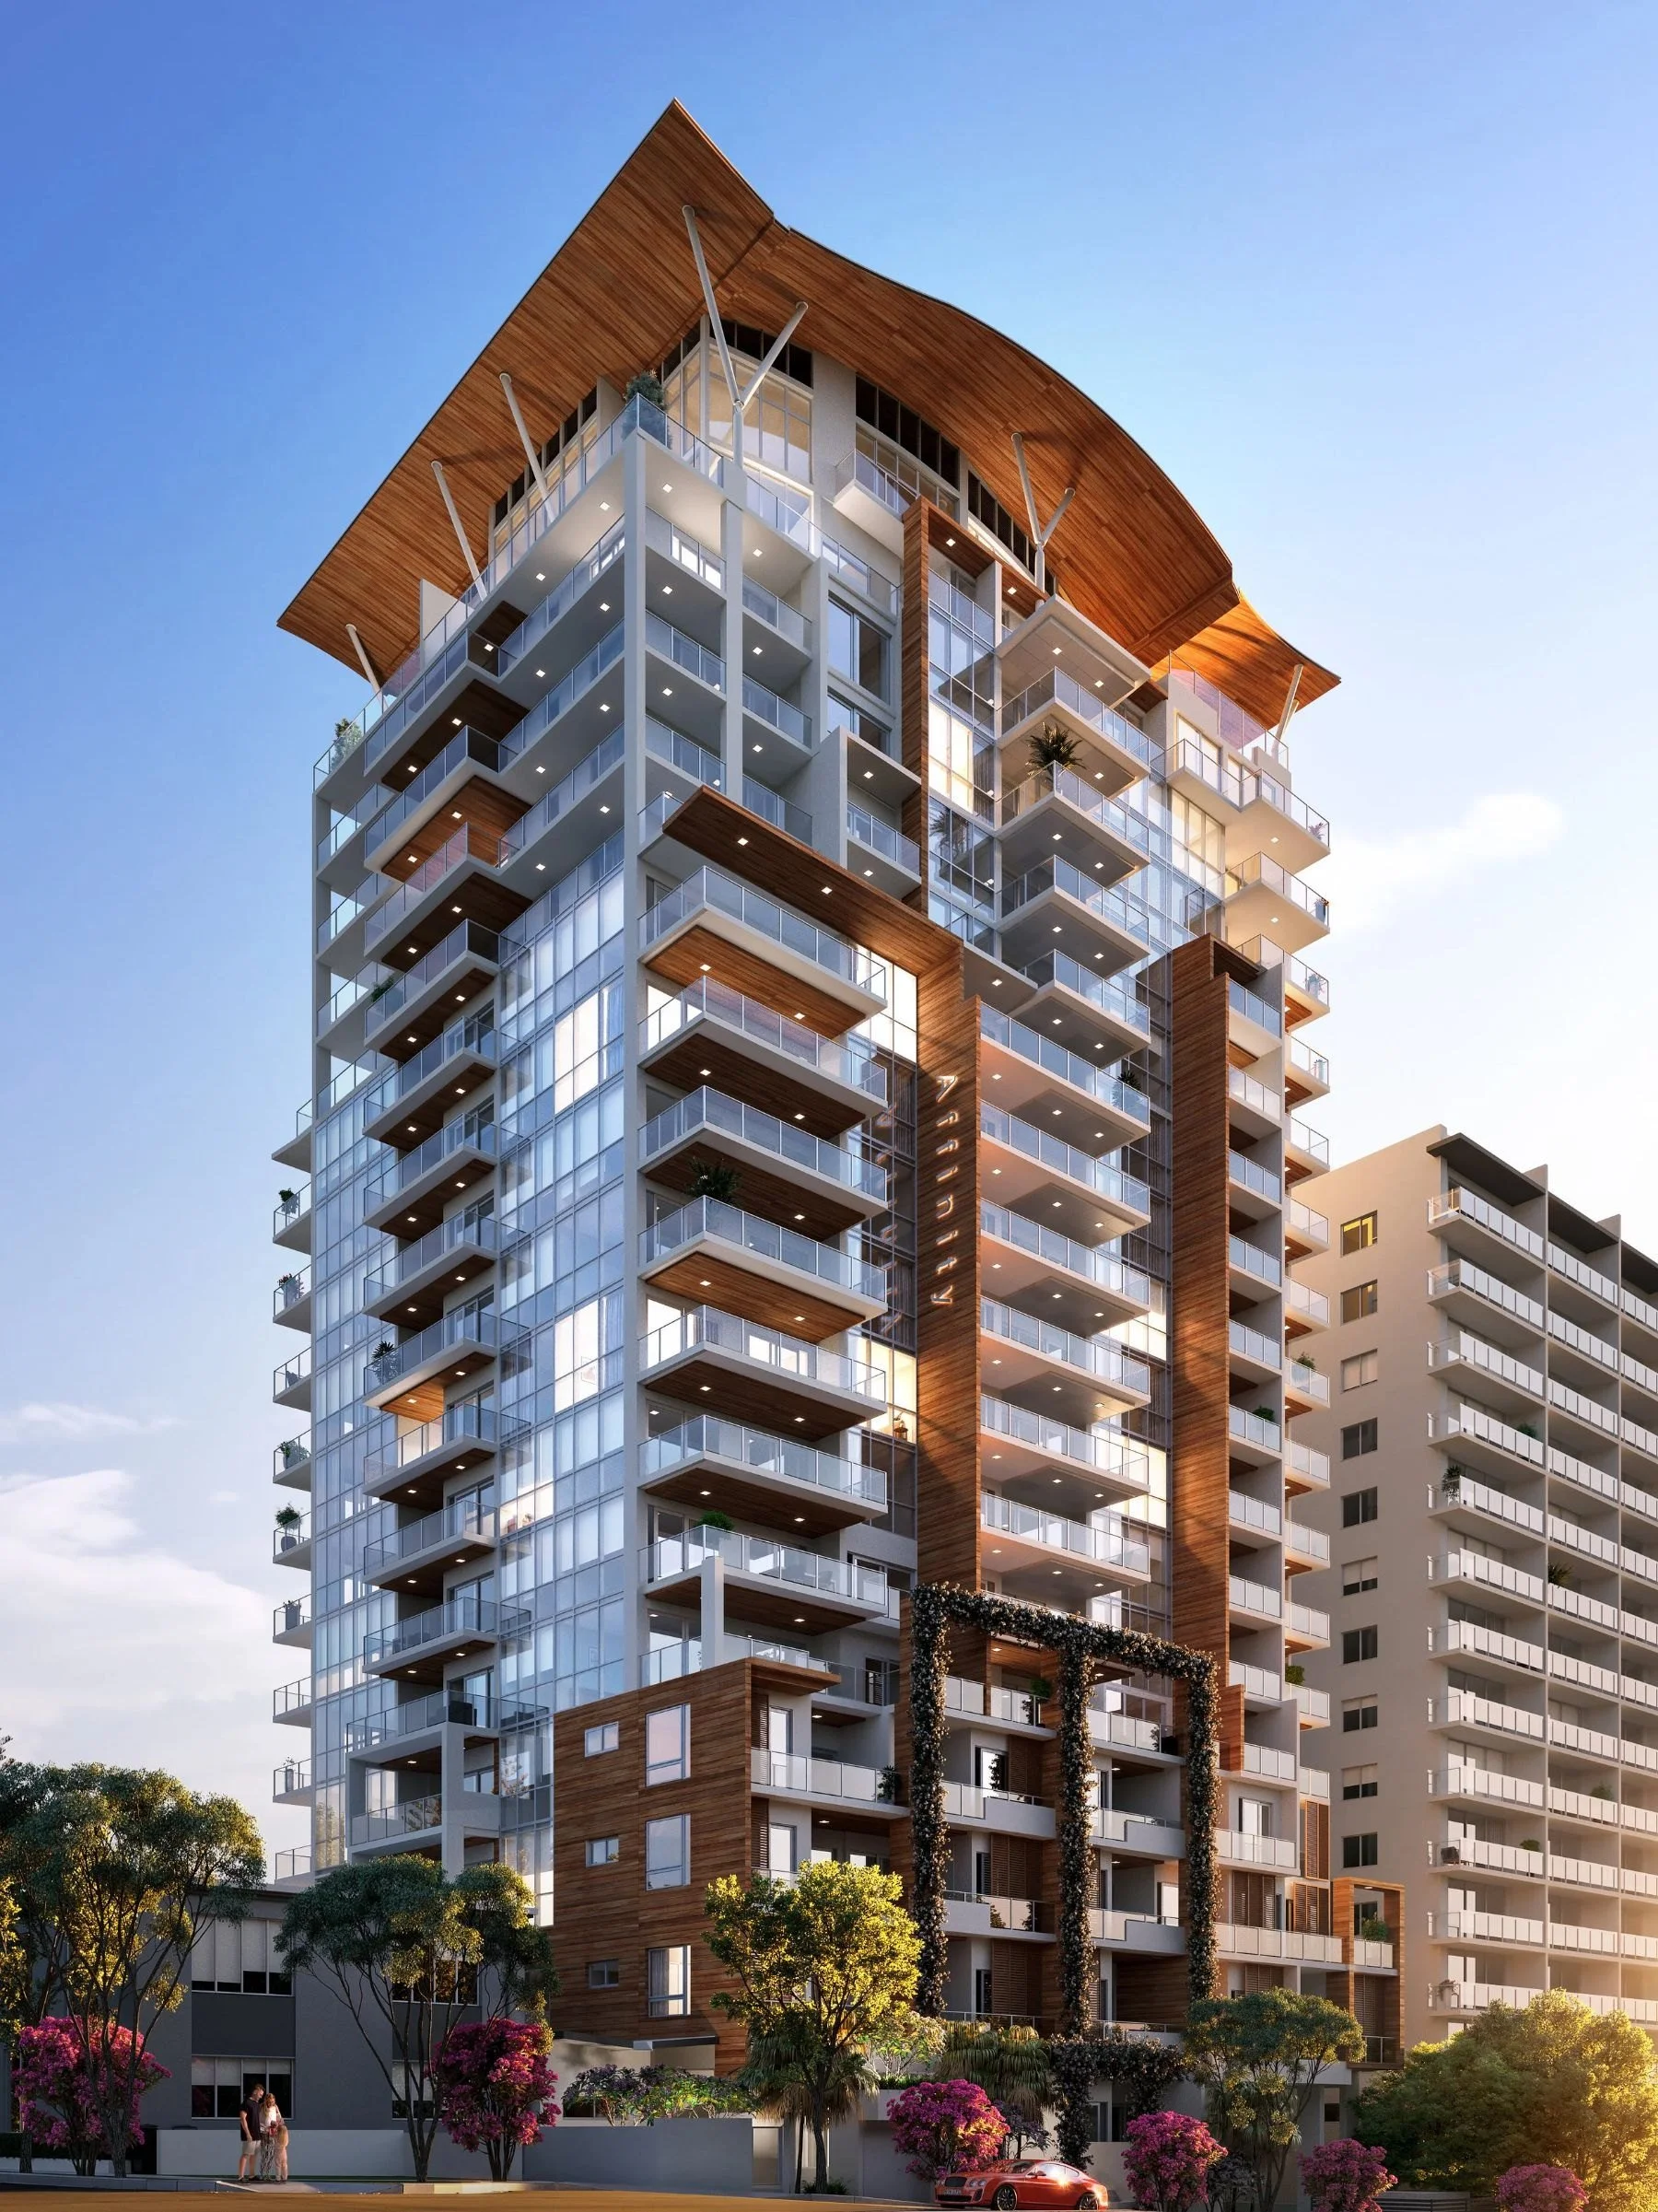

Affinity Milton: a slender residential tower with timber-lined balconies under a sweeping timber roof
Menu
29–33 Manning Street, Milton, Queensland

Affinity Milton

18-level residential tower
Park Road precinct
Development approval, 2017

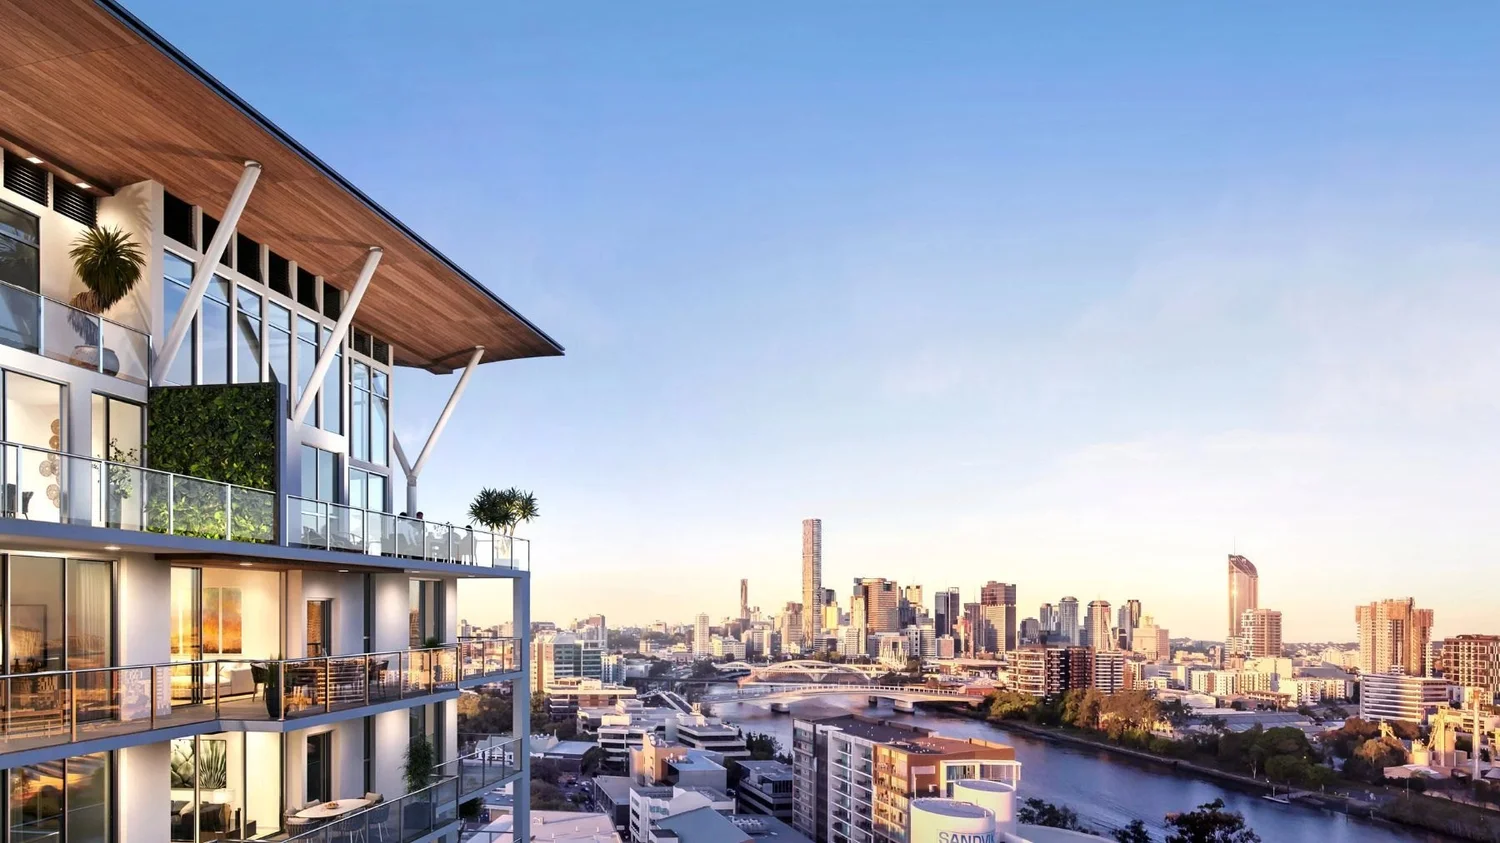
A residential tower for Affinity in Milton's Park Road precinct, a short walk from the river, the cafés and the city. Every apartment opens to a deep balcony with long views along the Brisbane River to the skyline, under a sweeping timber-lined roof. Apartments range from one to five bedrooms, including dual-key layouts.

Ready for the future
Rooftop solar, battery storage and electric-vehicle charging from the outset, with prefabricated bathroom modules in every apartment.
Subtropical living
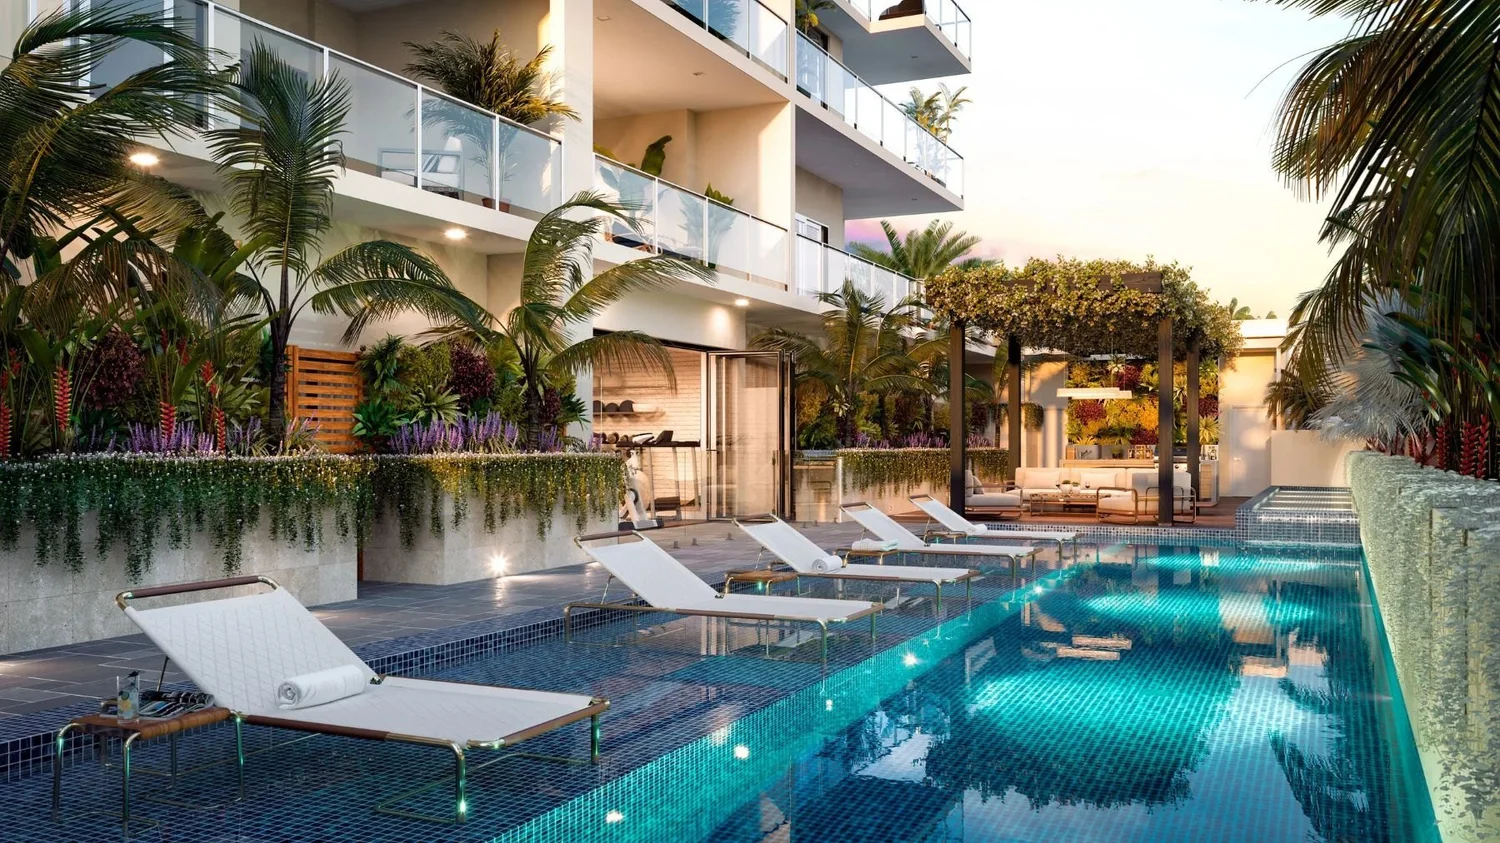
Deep, shaded balconies, a landscaped podium and a resort-style pool deck, all designed for the Brisbane climate.
From feasibility to approval
Redshed Architects took the project from feasibility and design through to development approval.

The entry lobby, with a living green wall and a water feature beside the glazed entry
Lobby and green wall
Upper-level apartments under the timber roof, looking along the river to the Brisbane skyline
The view to the city
The resort-style pool deck framed by tropical planting
The pool deck
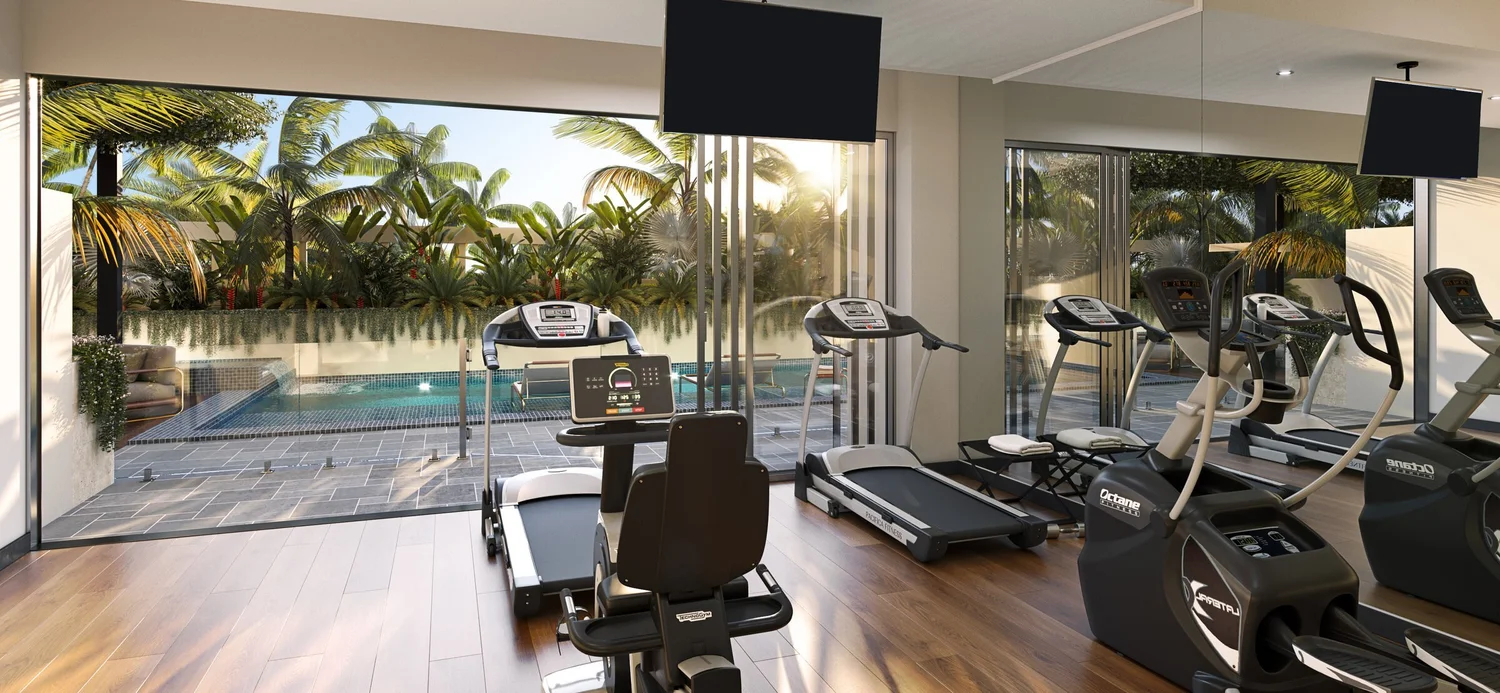
The residents' gym, opening through full-height glass to the pool and tropical planting
The gym, beside the pool
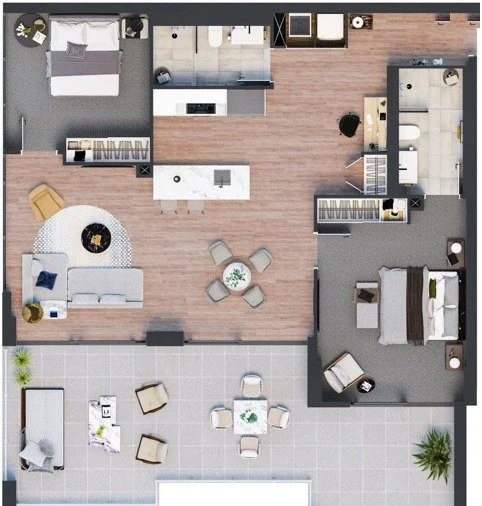
Furnished floor plan of a two-bedroom apartment: open living, dining and kitchen, two bedrooms with bathrooms, and a large terrace
Floor plan · two-bedroom apartment
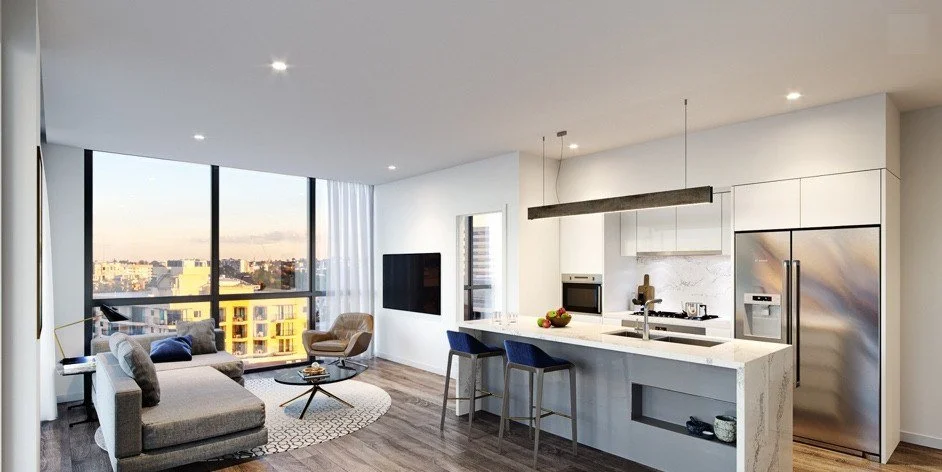
Open living room and kitchen with floor-to-ceiling windows
Living and kitchen
Project team
Architect
Redshed Architects, Brenton Rasheed
Redshed team
Brenton Rasheed
Landscape architect
Jamie Dury
Renders
Volume Vision