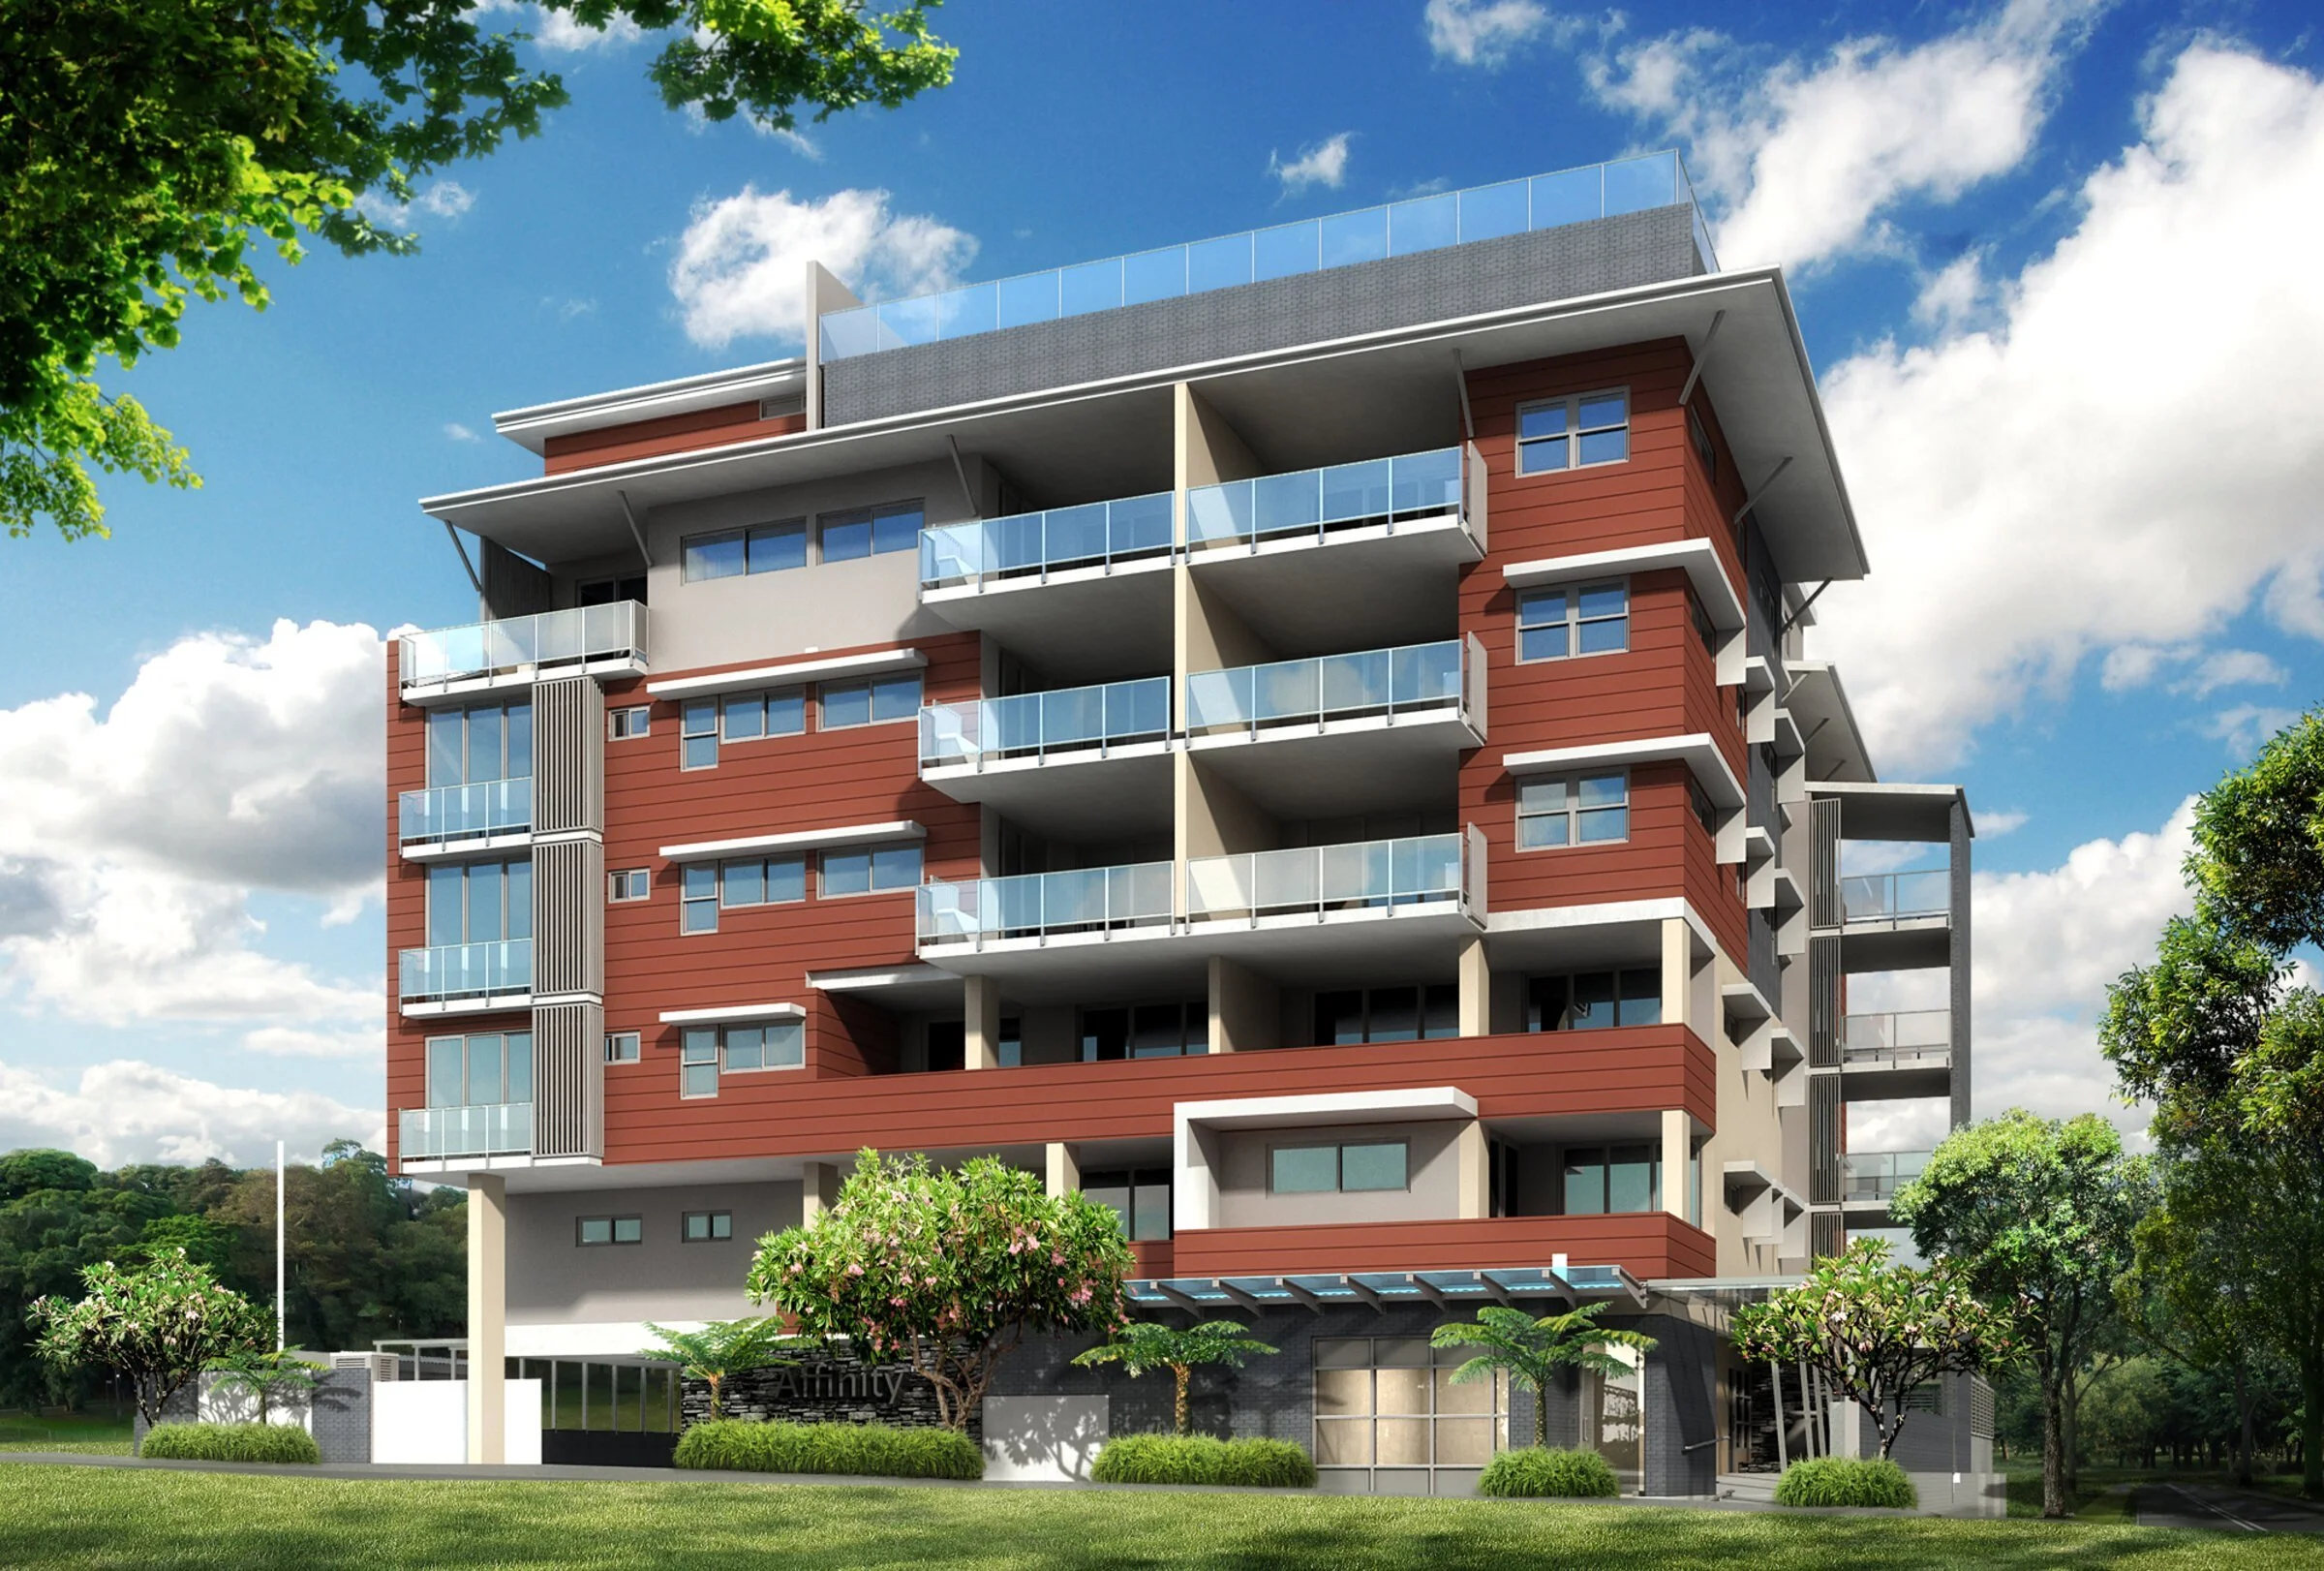

Affinity Chermside: a seven-storey apartment building with red and white balconies stepping above a landscaped street front
Menu
15 Kingsmill Street, Chermside, Queensland

Affinity Chermside

Apartments
Built
Completed 2016

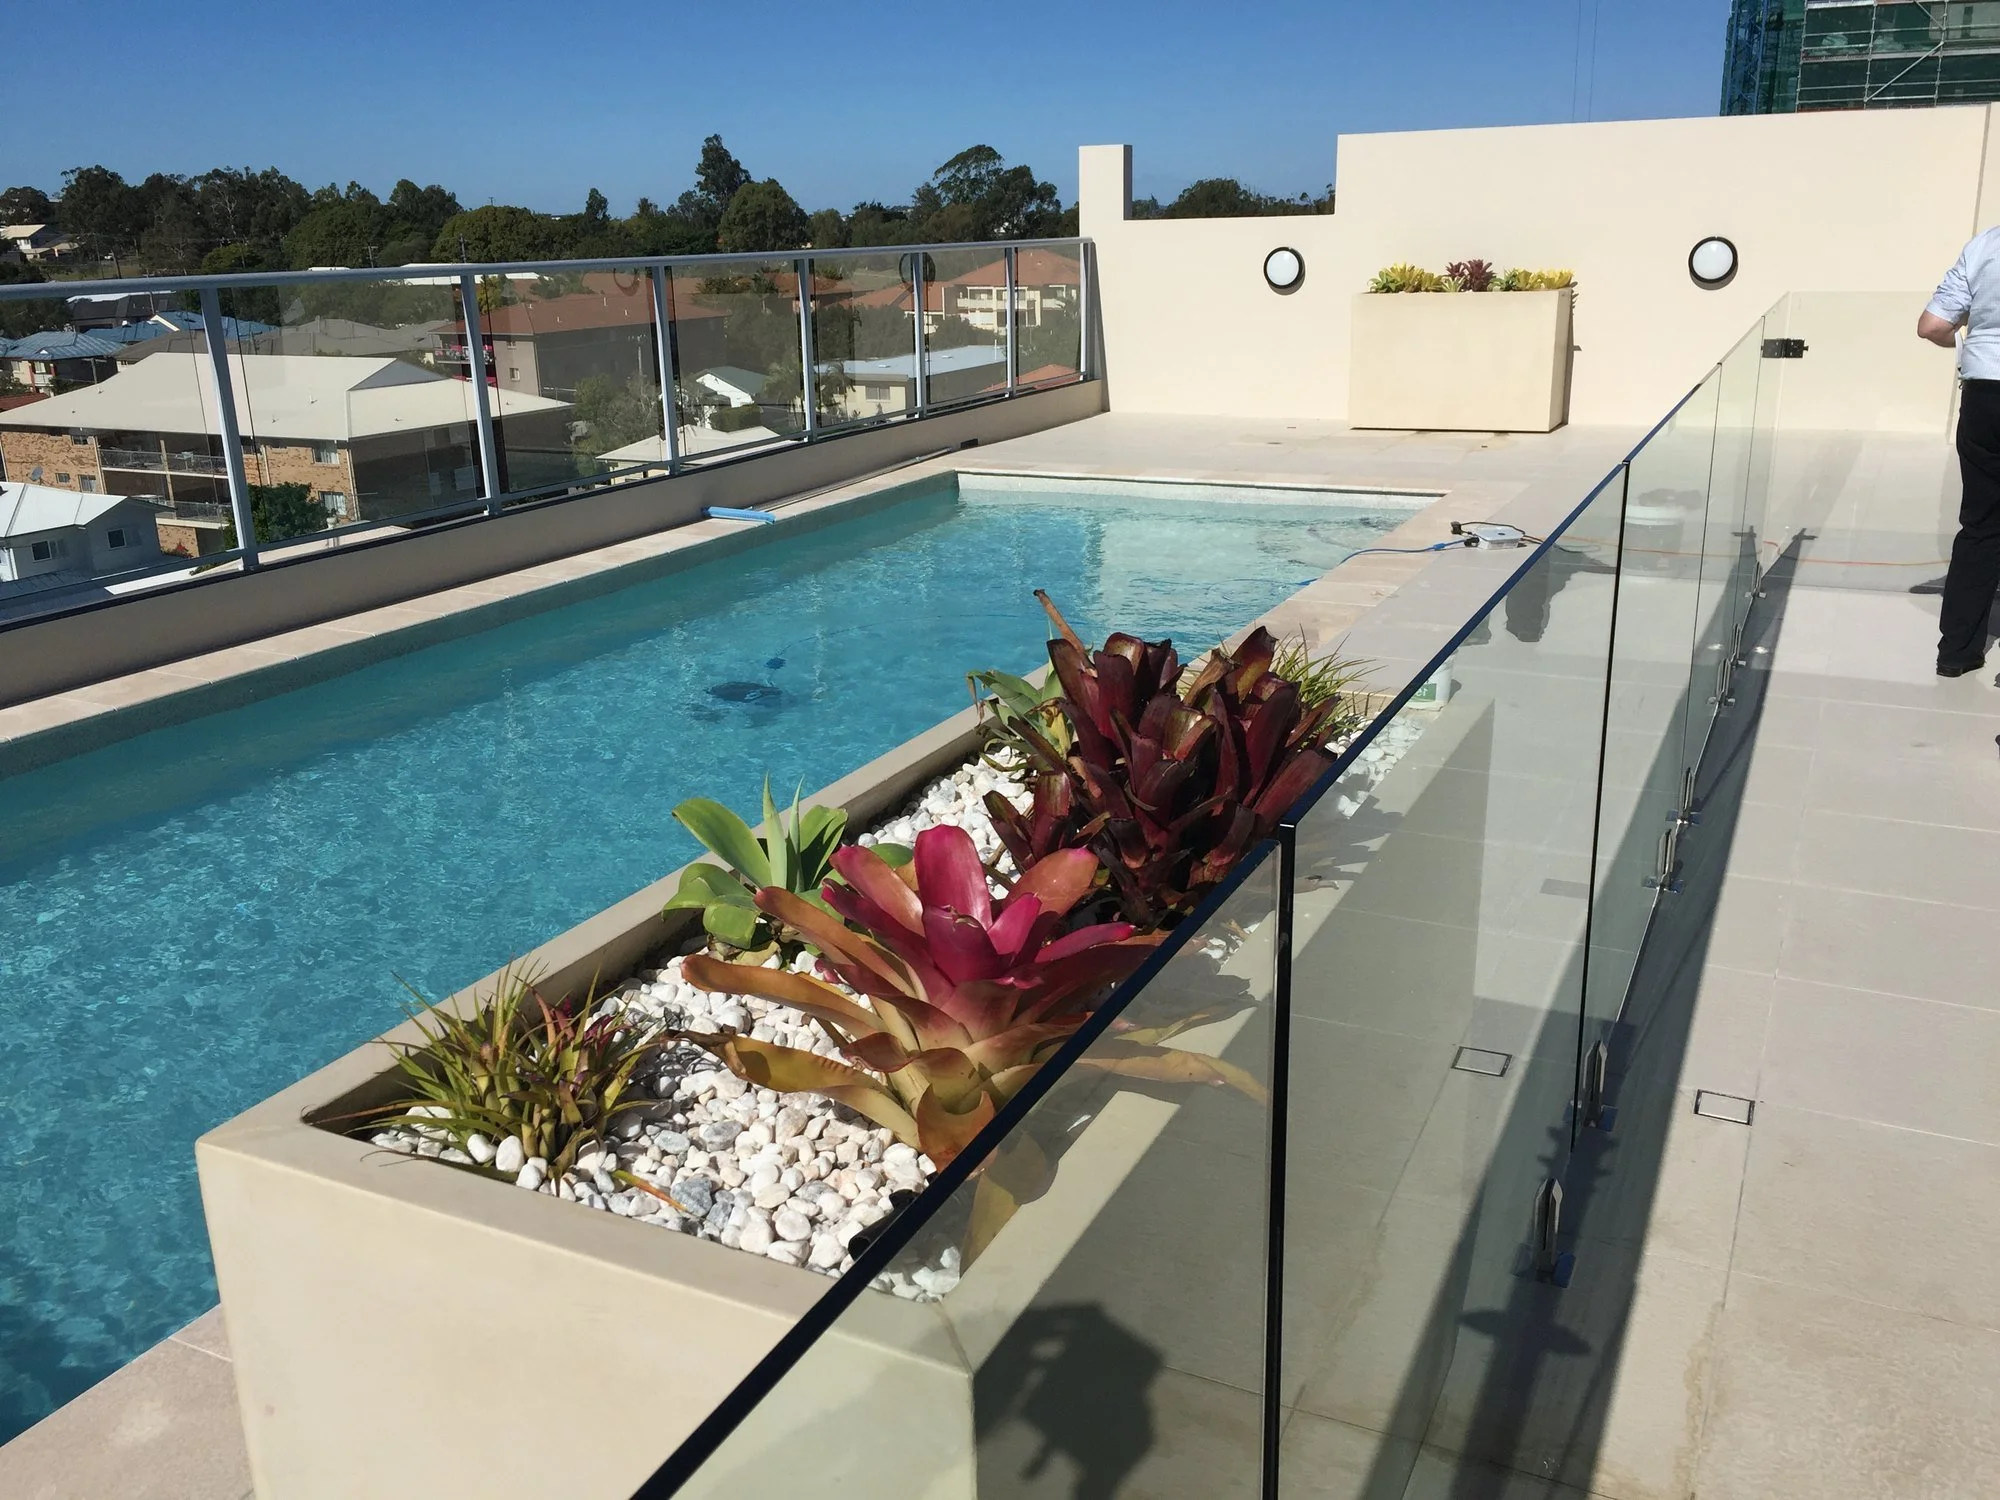
A completed apartment building for Affinity, close to the shops, transport and services of Chermside. Every apartment has its own balcony, and residents share a rooftop pool and terrace with views over the northern suburbs.

The building
38 apartments over seven levels.
Materials
A facade of sheet metal and rendered concrete.
Access
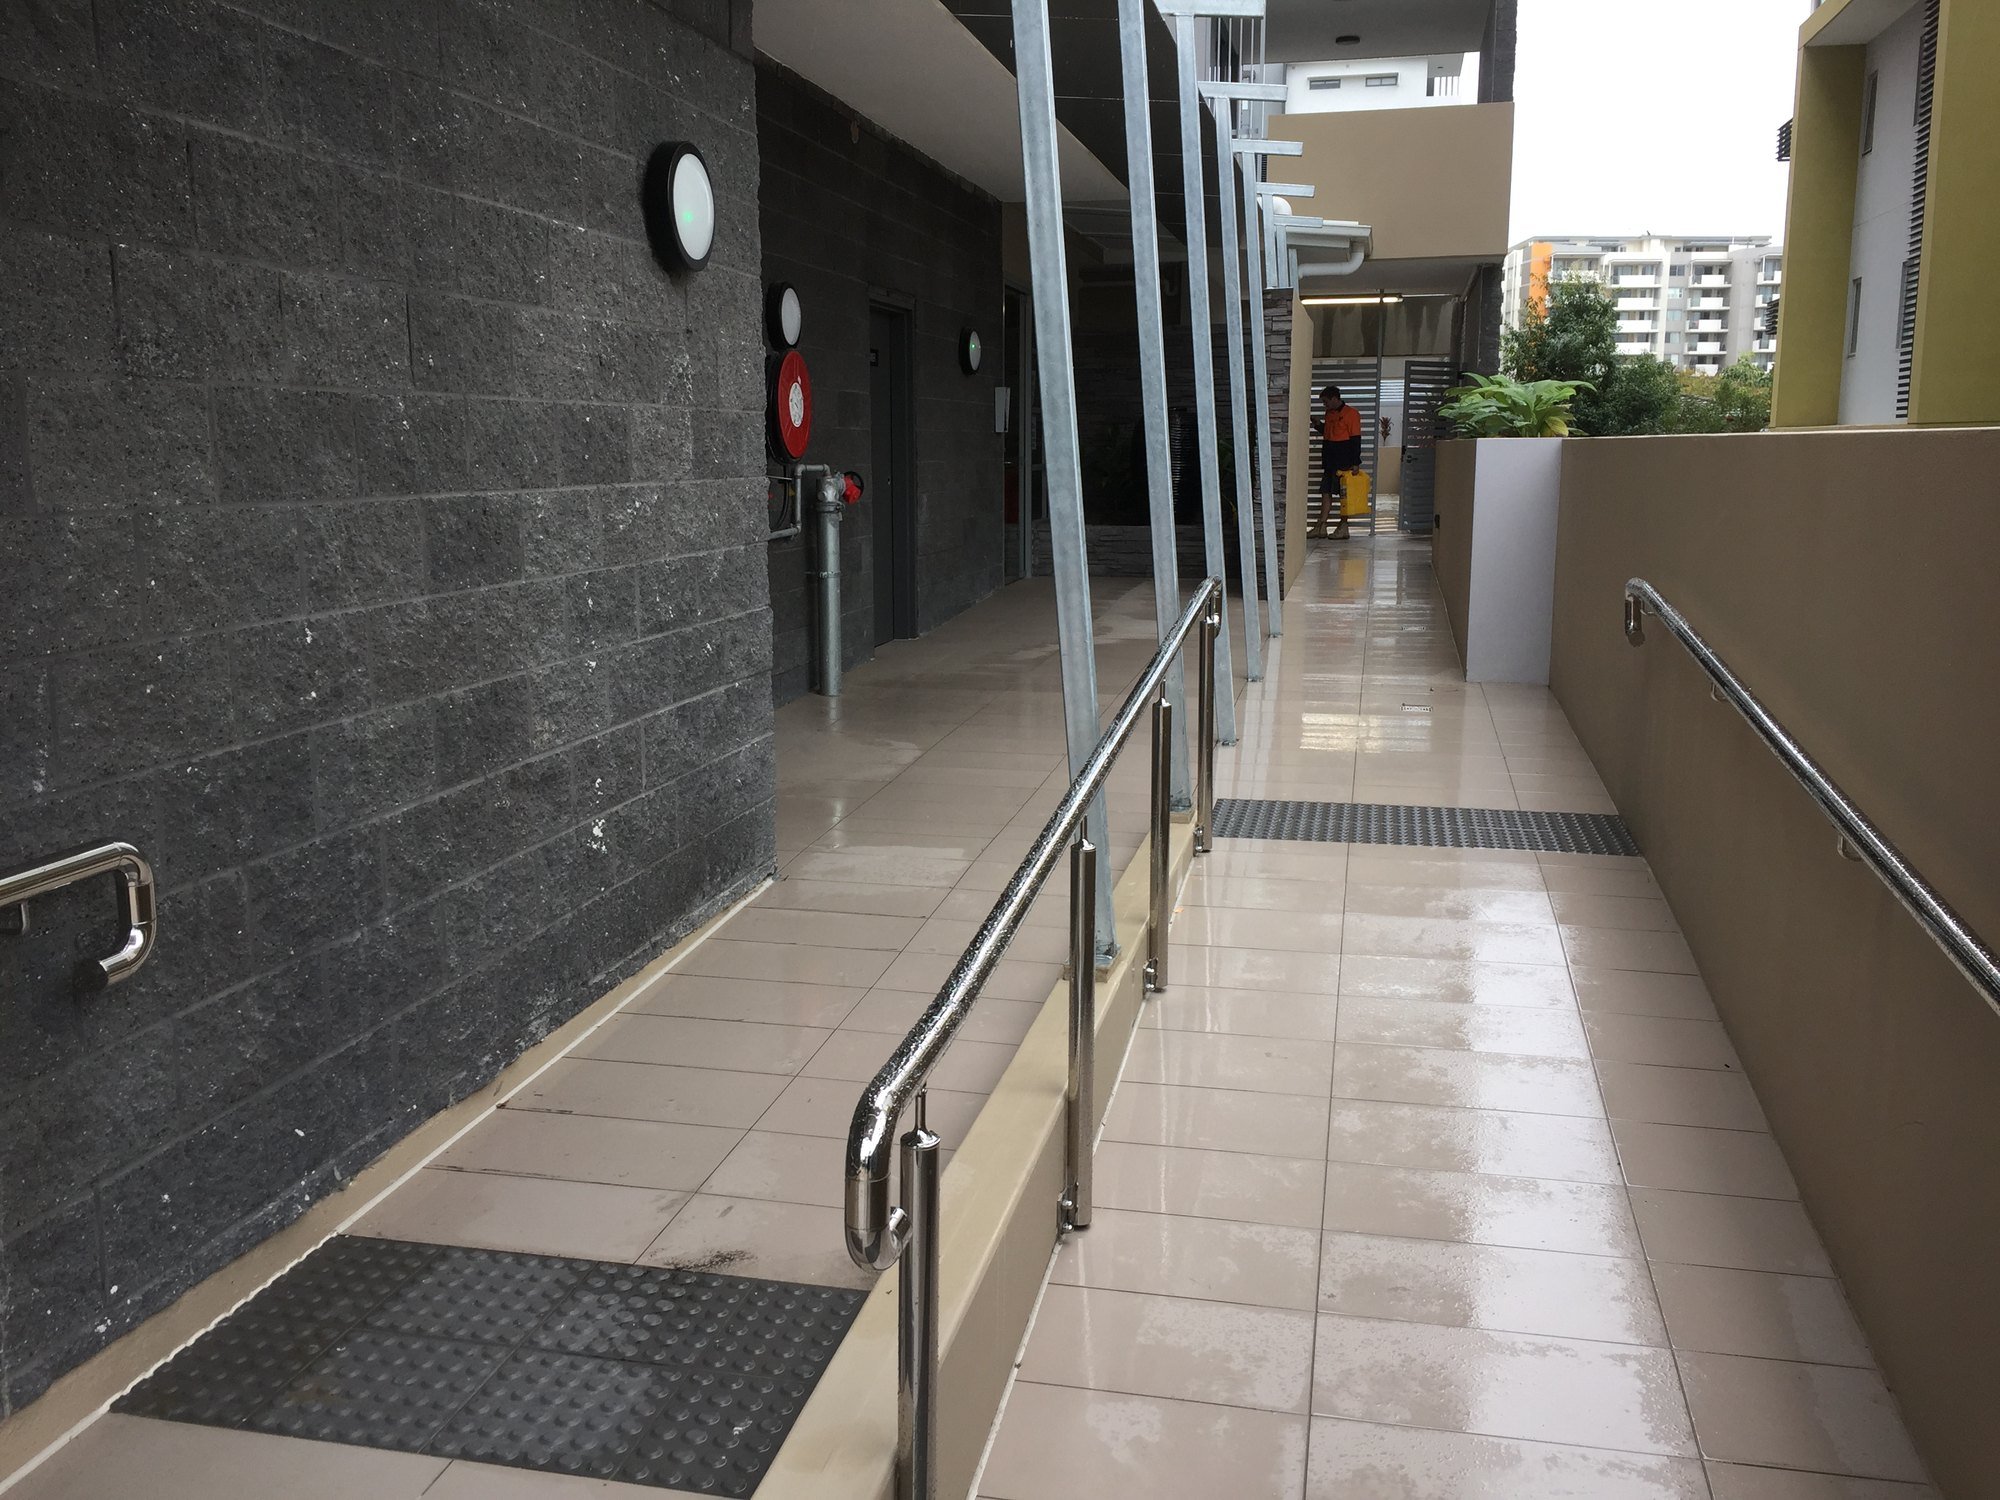
Lift access to every level and step-free entry.
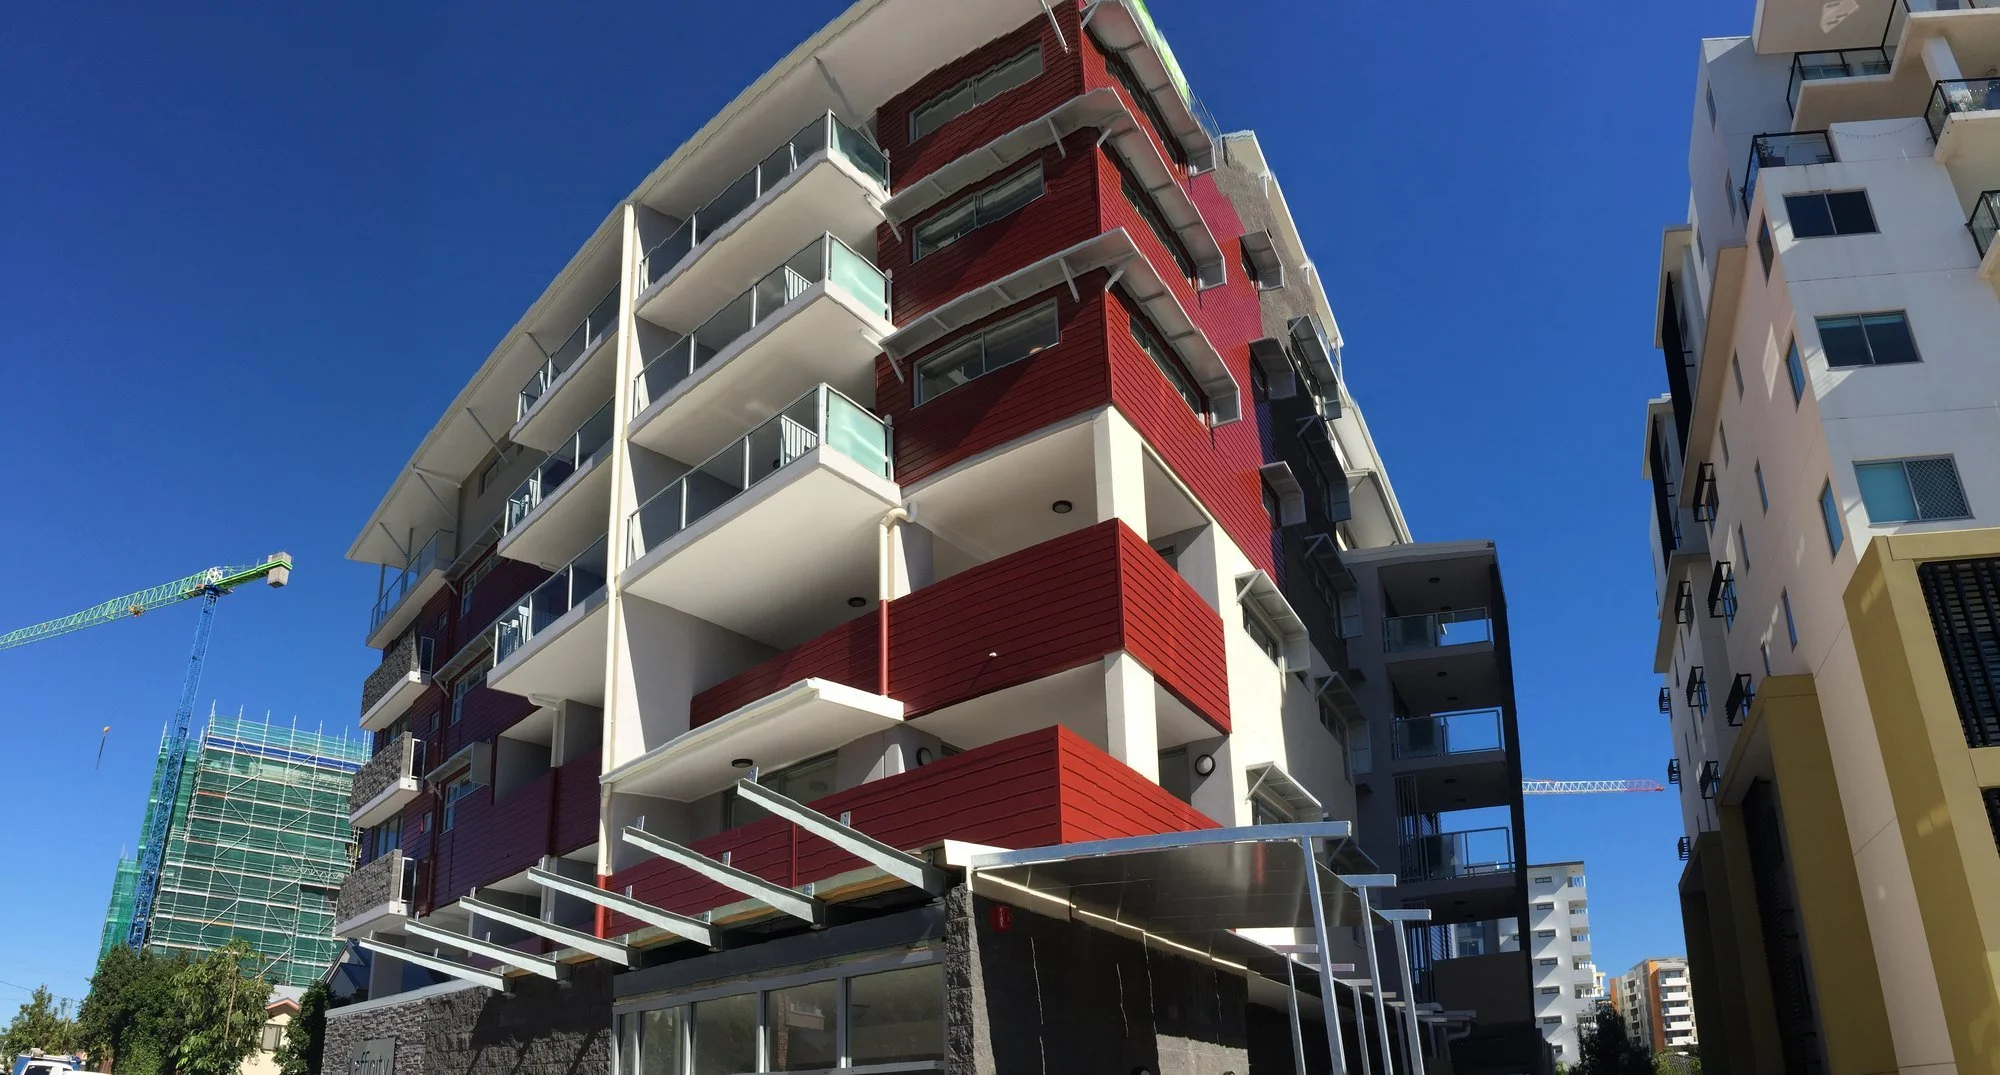
The completed building from the street, with red cladding, stone-clad balconies and a glass entry awning
From the street
The rooftop pool and terrace with a glass balustrade and views over the northern suburbs
Rooftop pool and terrace
The ramped, step-free entry corridor with handrails
Step-free entry
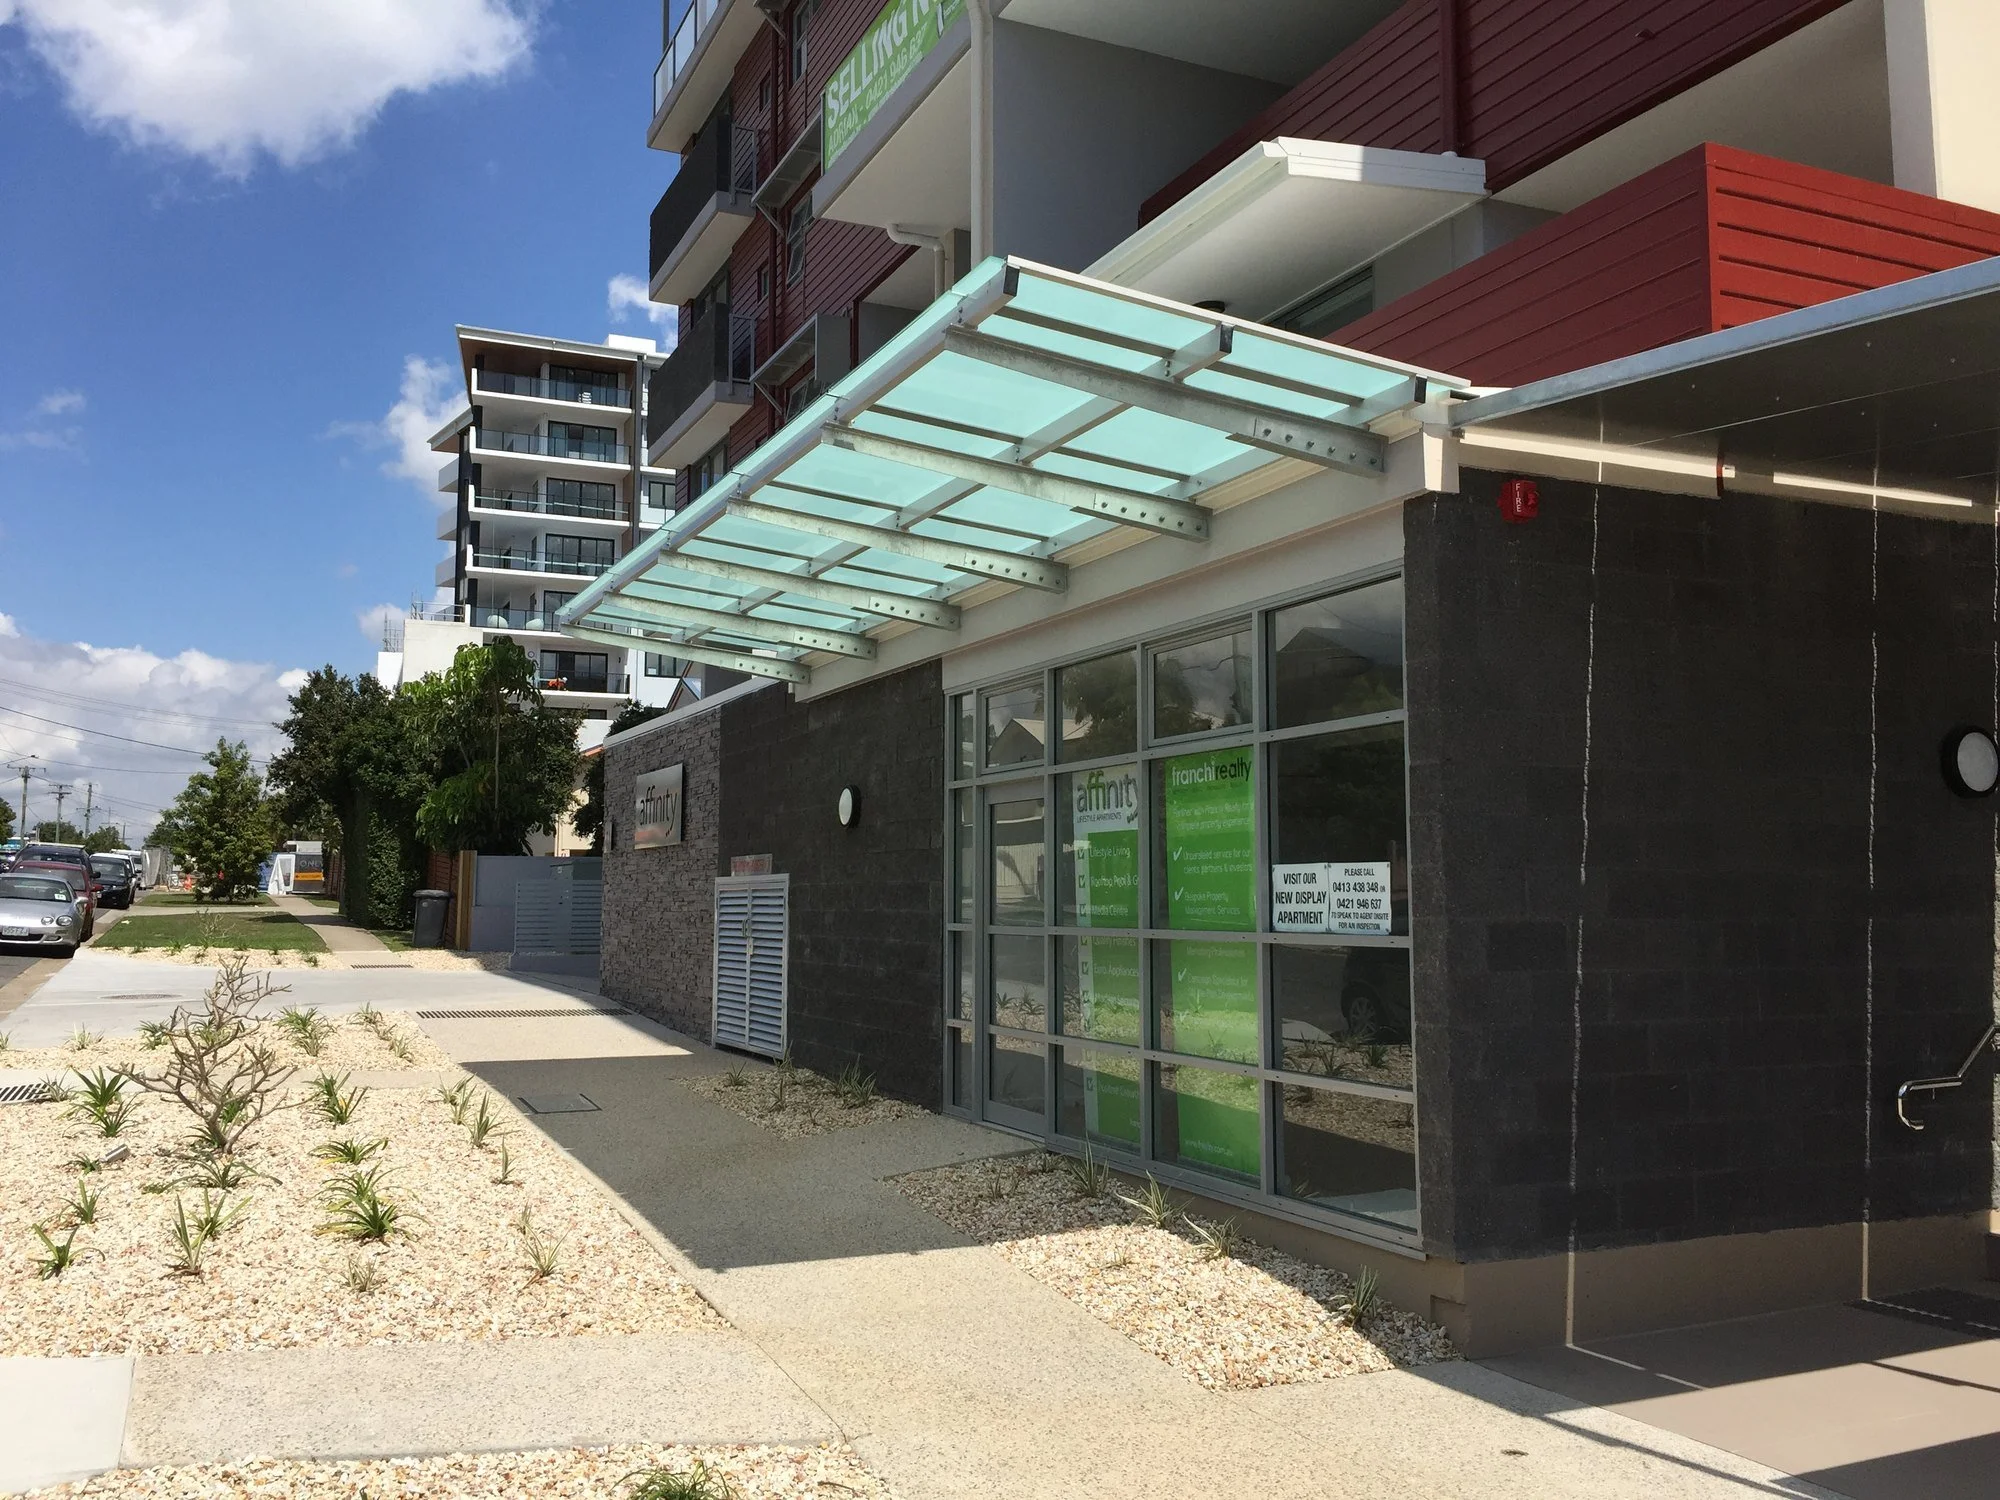
The glass entry awning and street frontage
Entry and street frontage
The illuminated Affinity sign on the stone feature wall
Entry sign
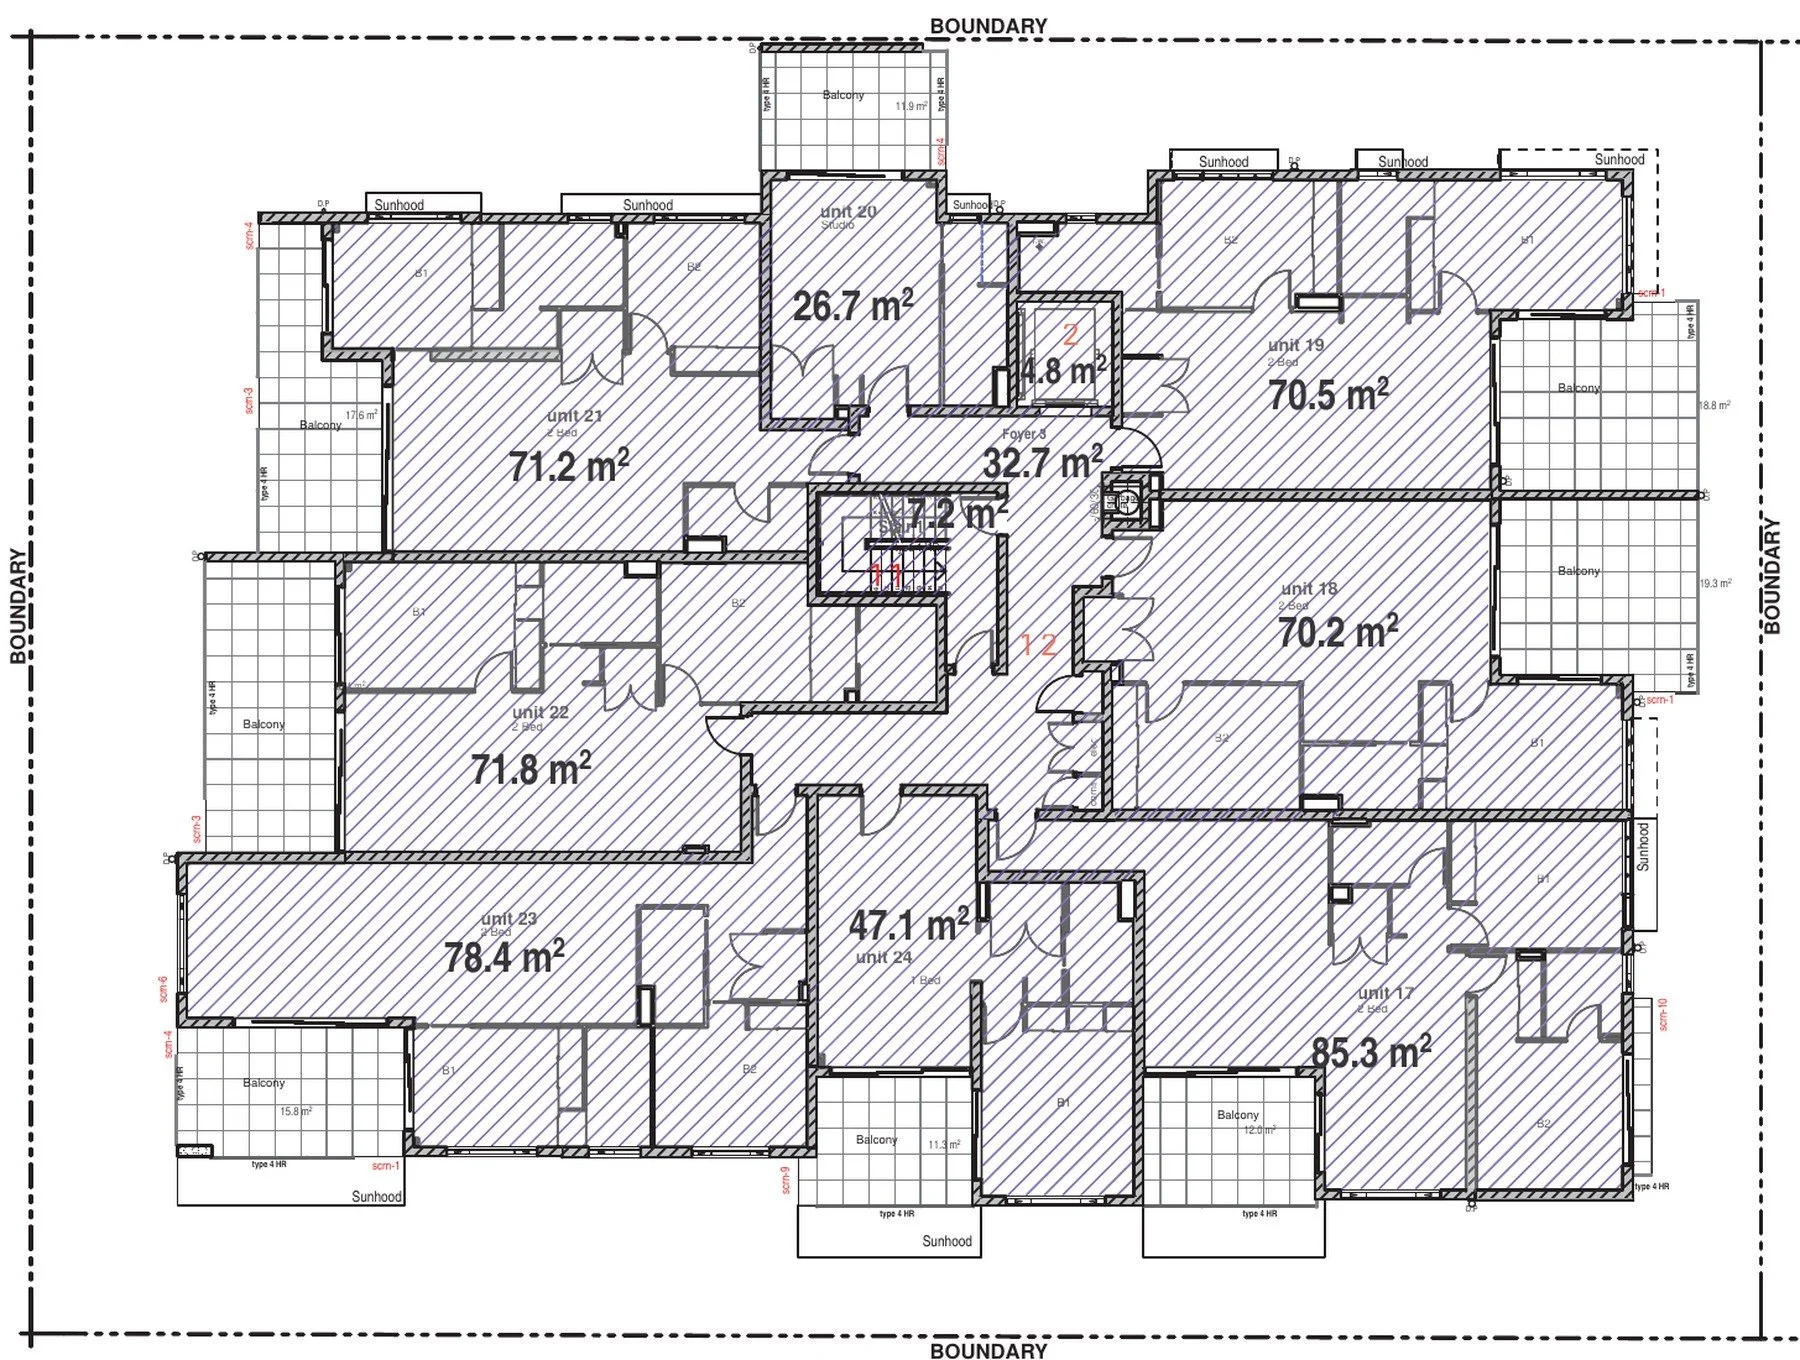
Typical level floor plan (Level 3) showing eight apartments around the central lift, stair and foyer
Floor plan · typical level (Level 3)
Project team
Architect
Redshed Architects, Brenton Rasheed
Redshed team
Brenton Rasheed, Enzio Diviak