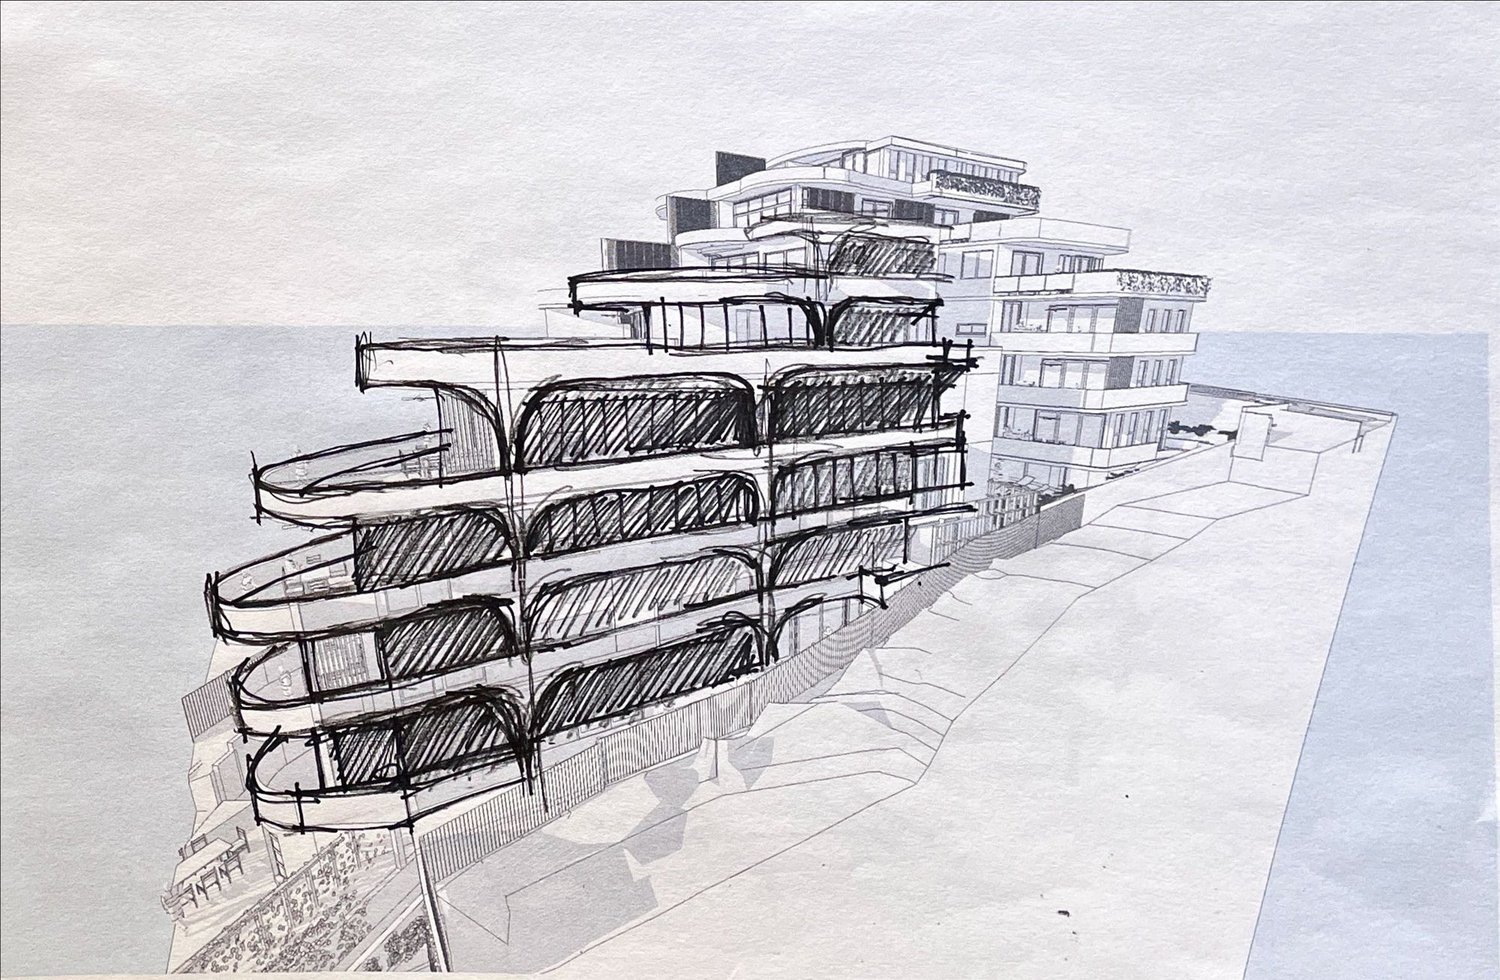
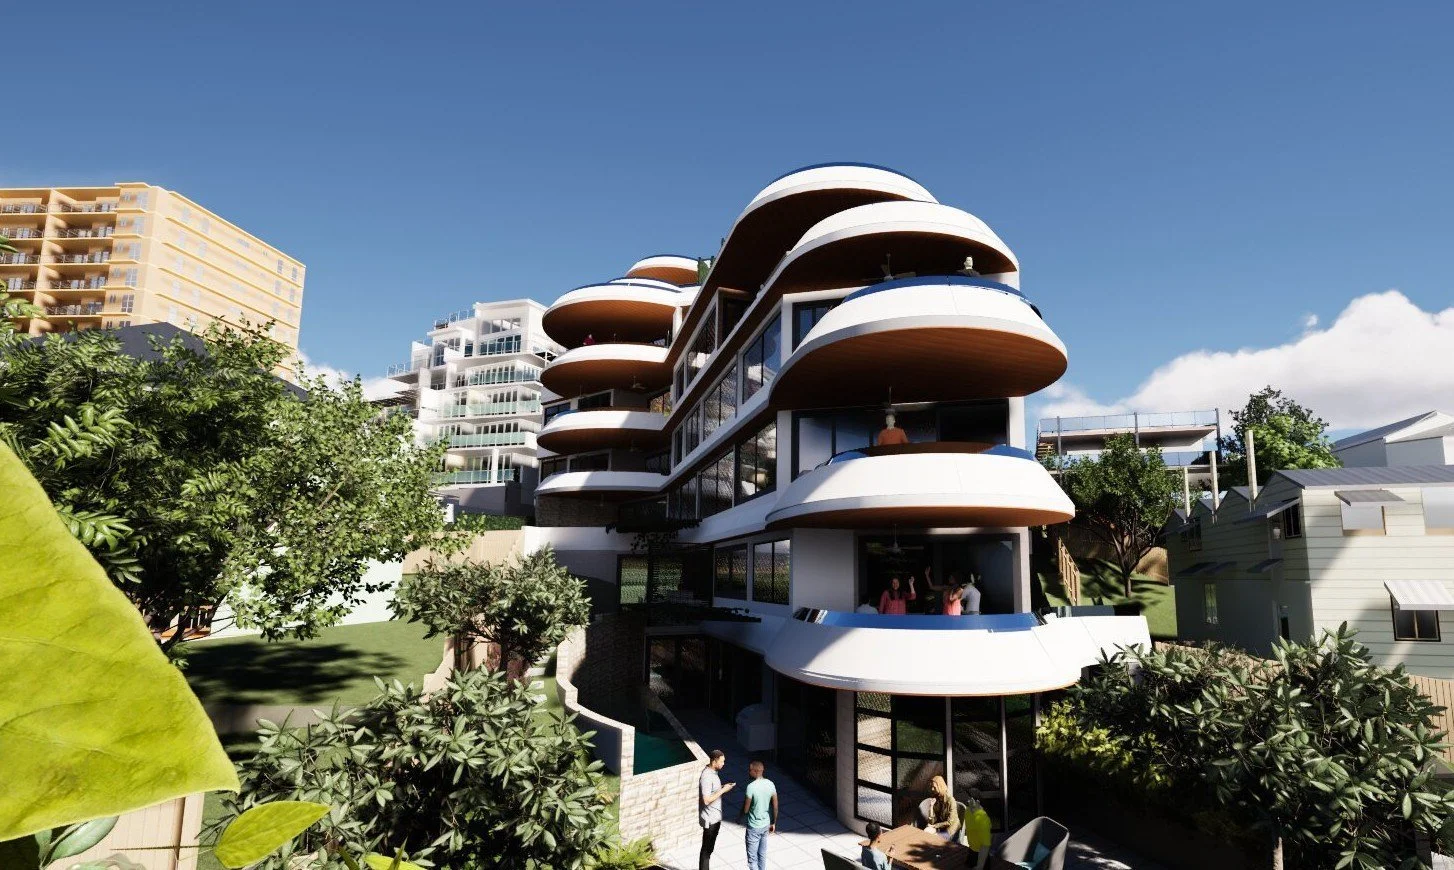
22 Swann Road seen from the rear, stepping down the hillside among its neighbours
Menu
Taringa, Queensland

22 Swann Road

18 apartments
10 levels
Design development, 2026

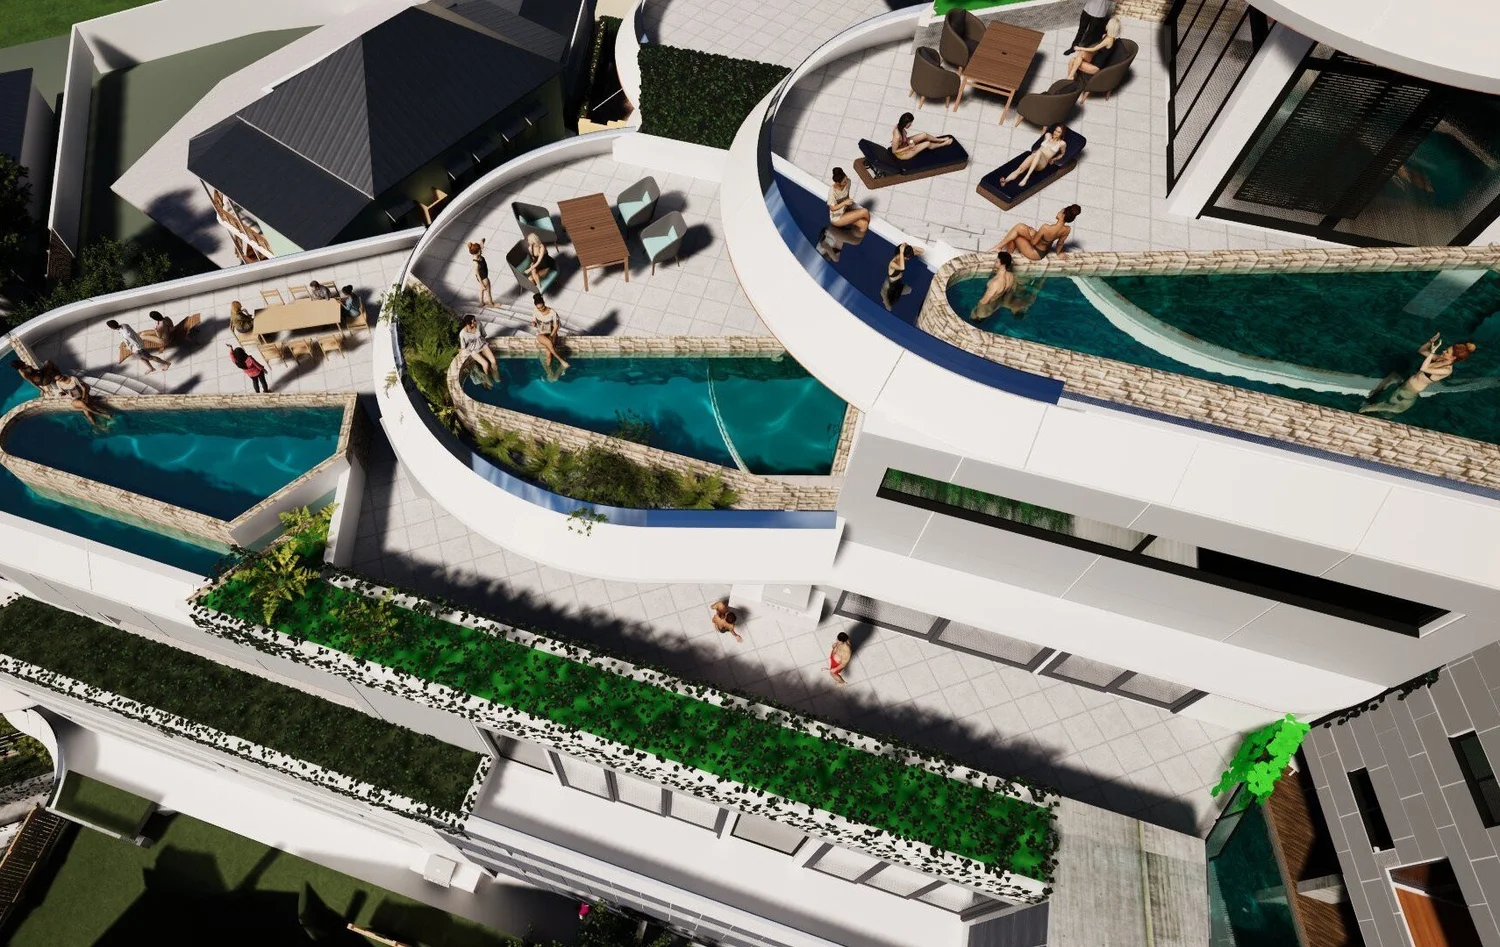
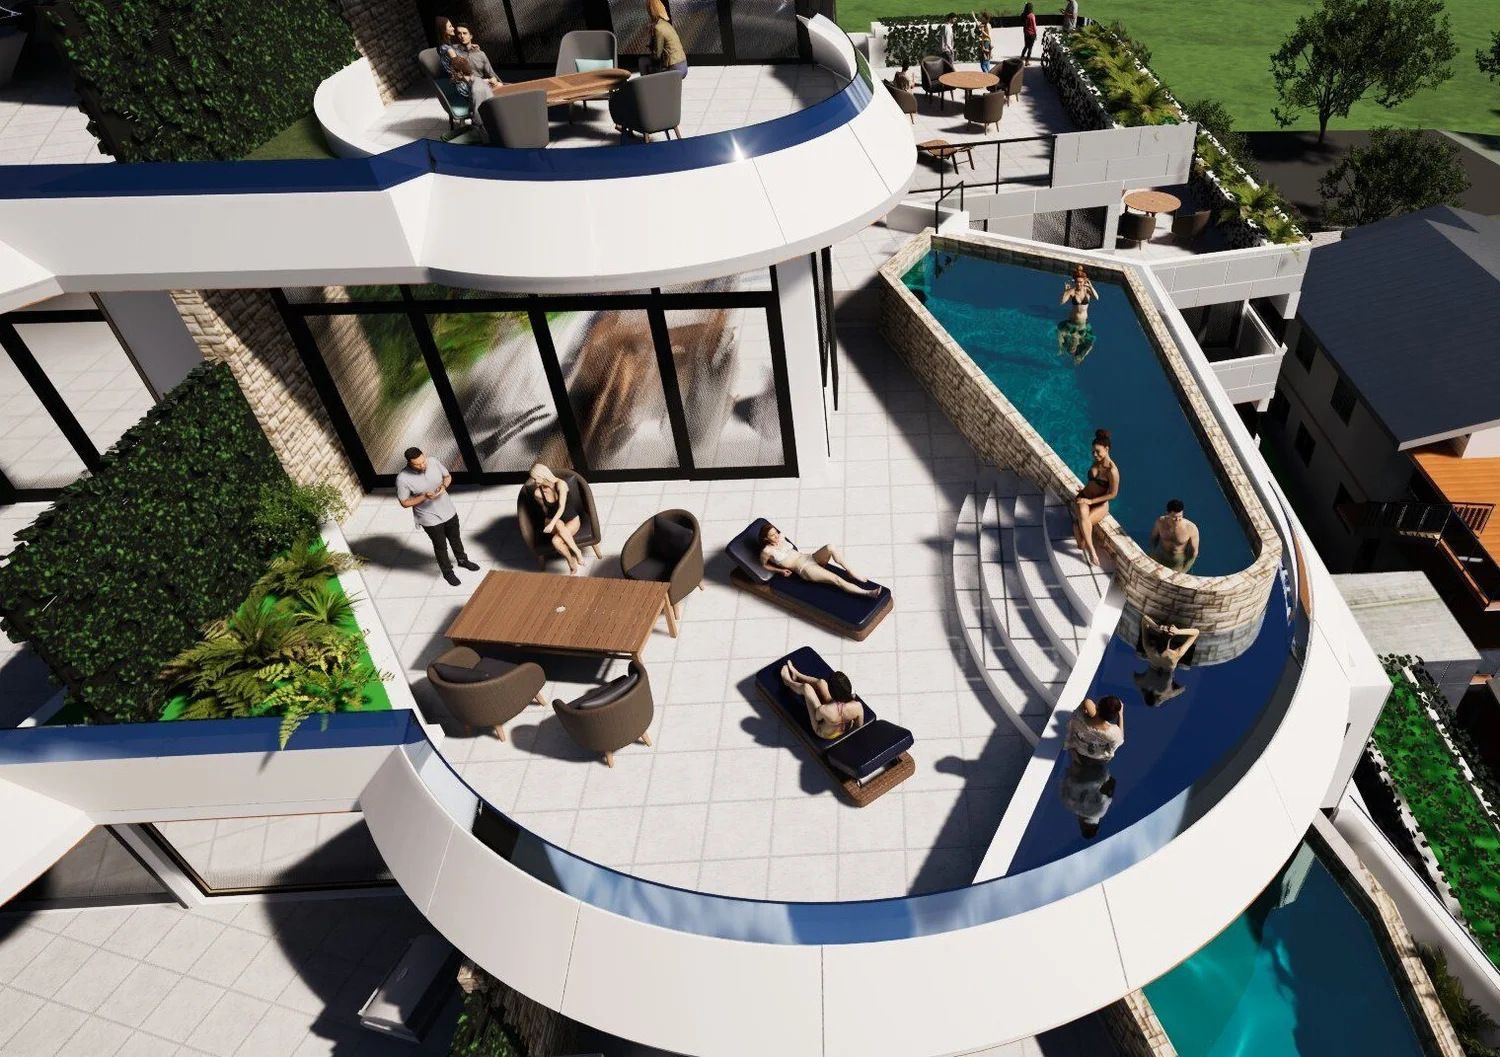
A ten-level building that steps down a steep hillside in Brisbane's inner west. The stepped form gives every apartment its own terrace and a north-east outlook to the city and the river.

Construction
Prefabricated, modular systems for the major building elements, including GRC facade panels that form the building's curves.
Life cycle
Designed for life cycle cost efficiency, with a reduced carbon footprint and minimal ongoing running costs.
Access
Two lifts serve the building, with step-free access.
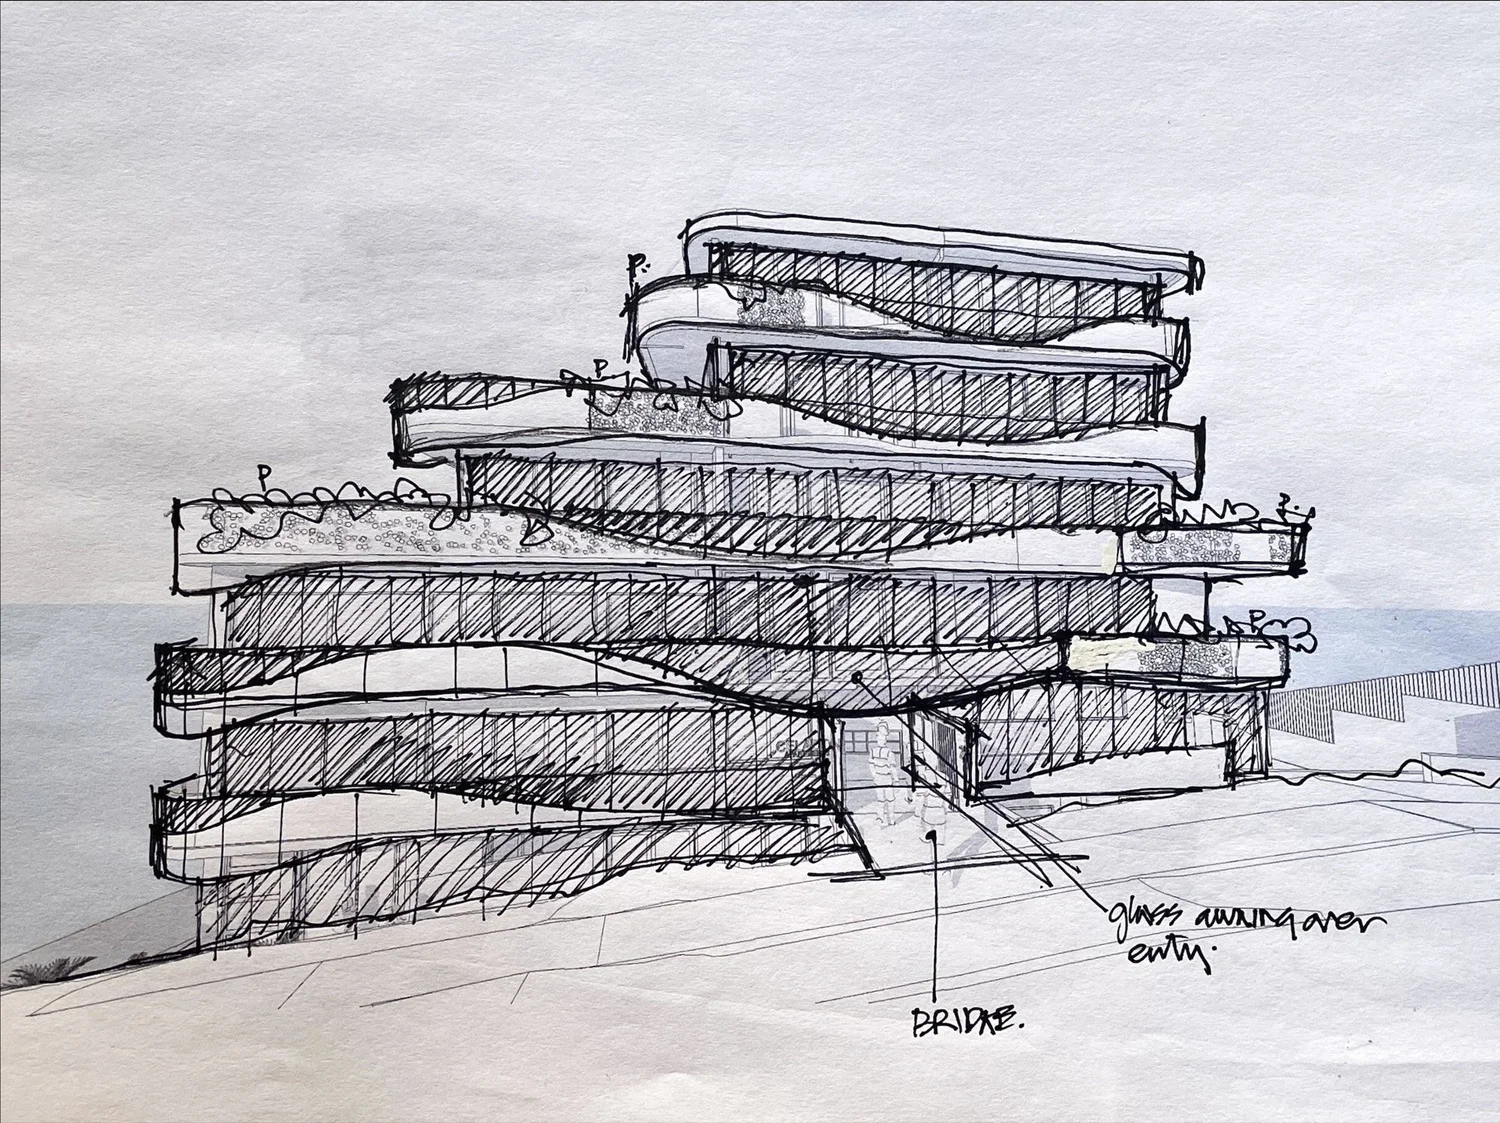
Hand sketch of the street elevation, with notes marking the bridge and the glass awning over the entry
The sketch
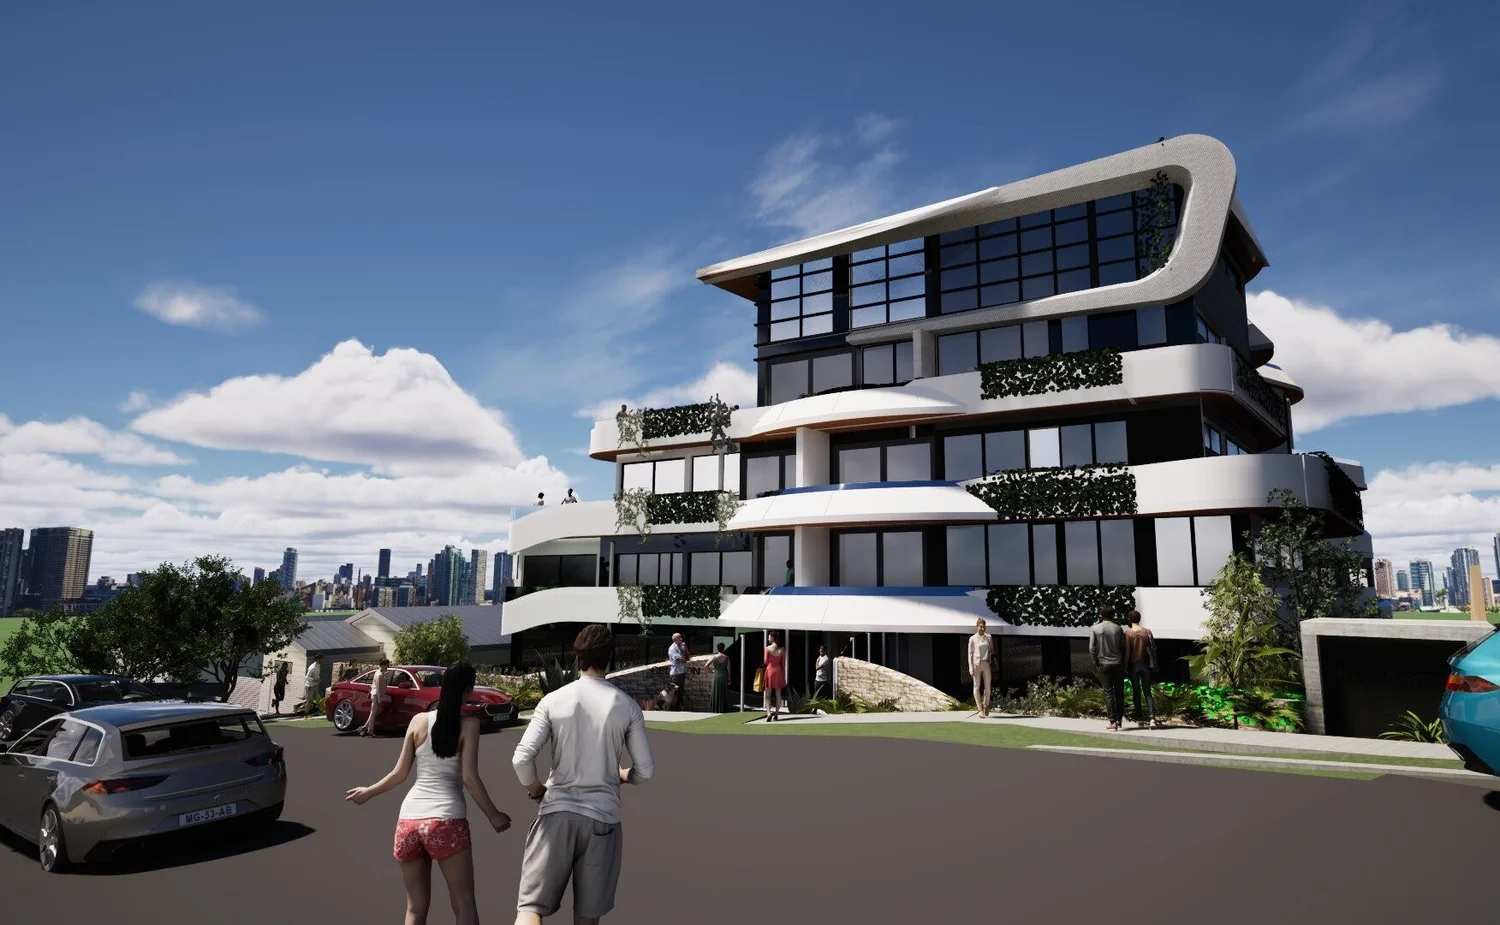
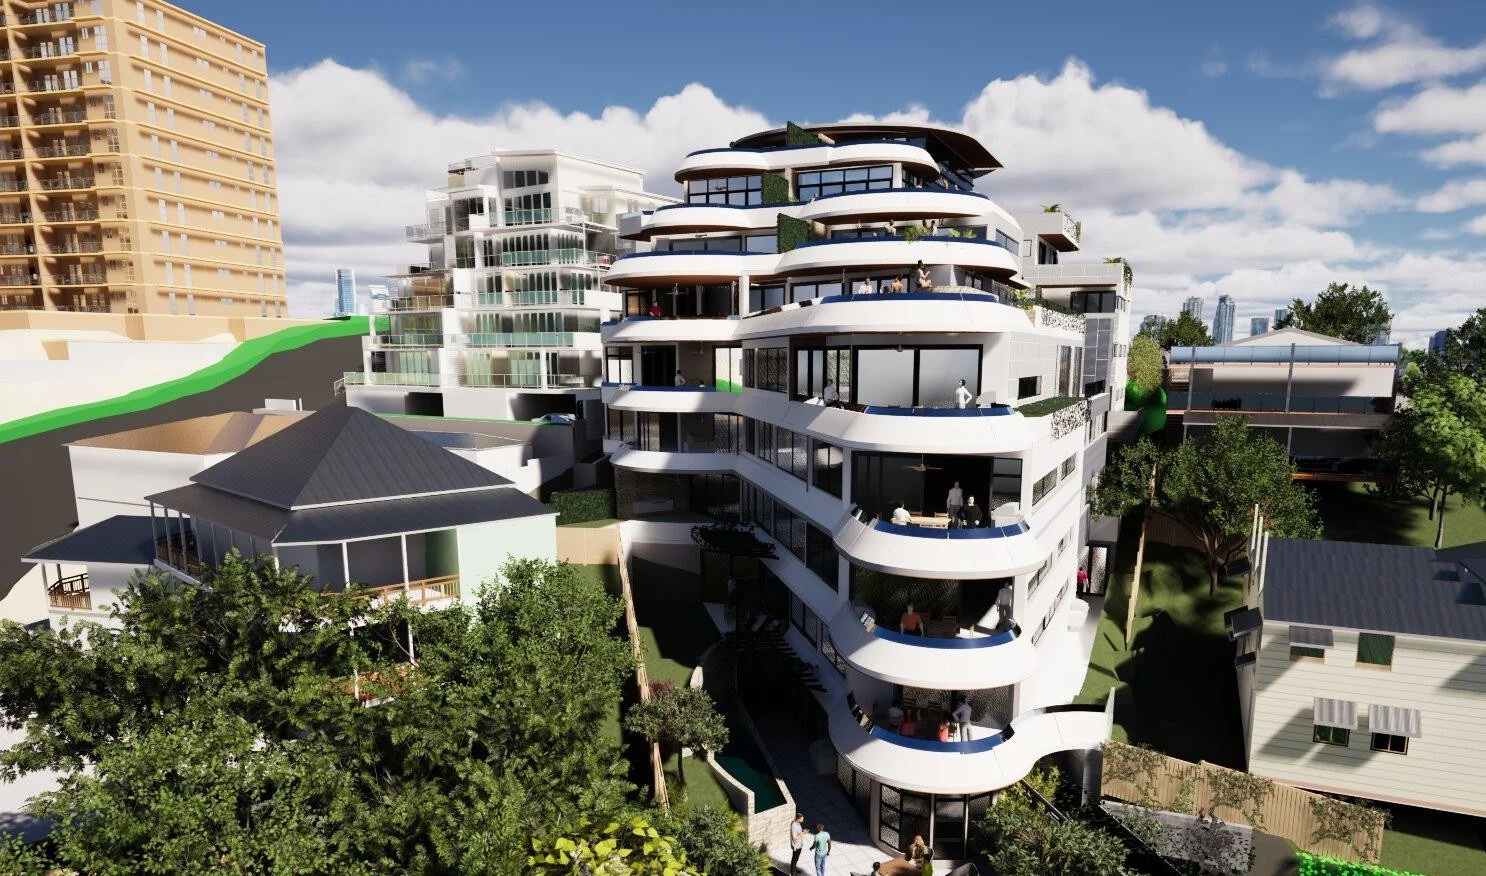
The same street view as designed, with the city skyline behind
The design
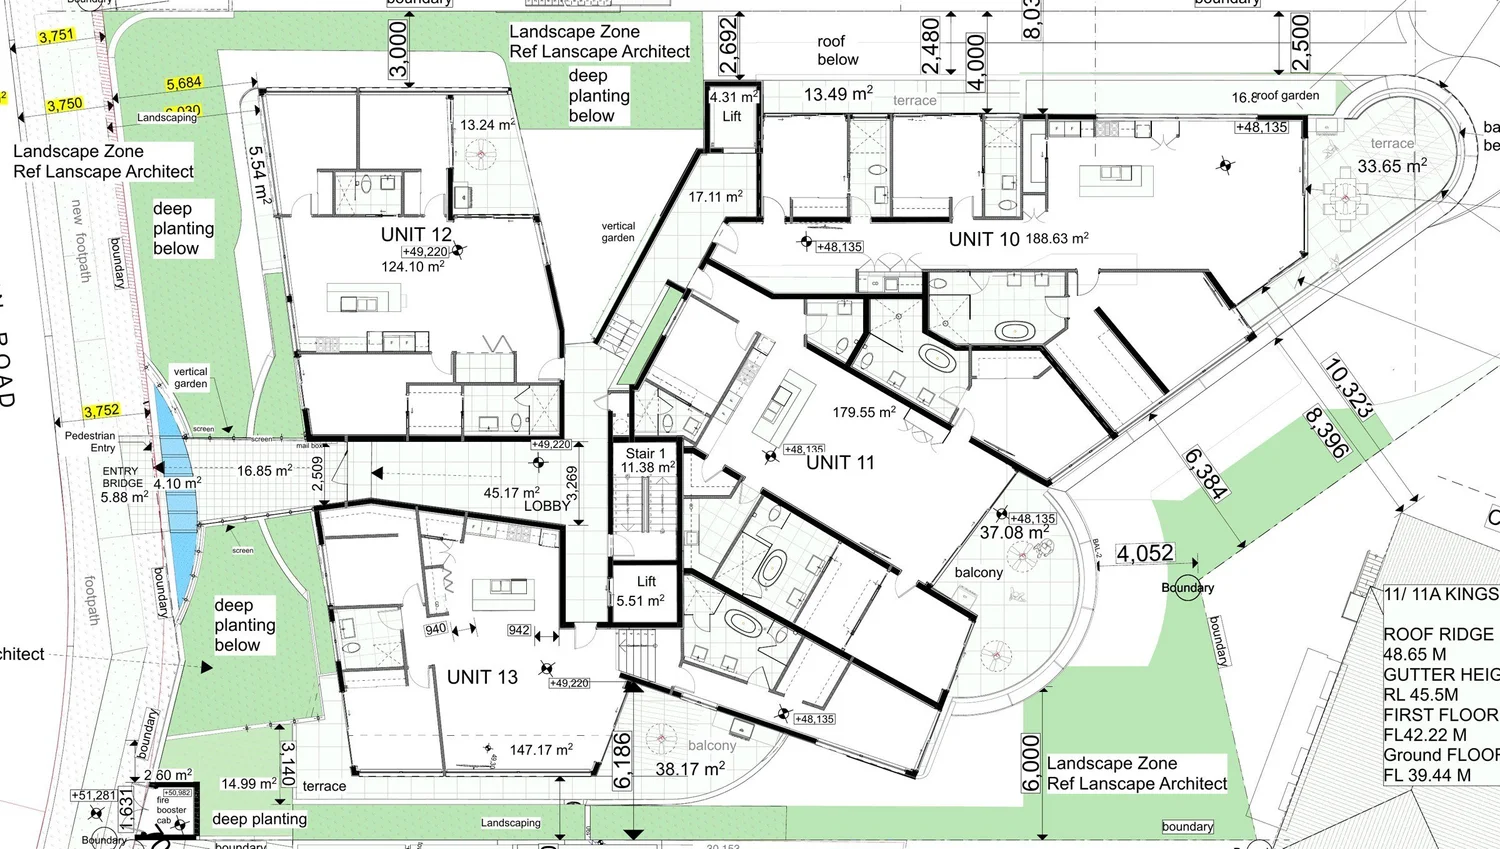
Ground floor plan at Swann Road entry level, showing the entry bridge, lobby and apartments
Floor plan · Swann Road entry level
Garden level looking up at the curved timber soffits Terraces and pools seen from above A terrace with seating beside its pool
Project team
Architect
Redshed Architects, Brenton Rasheed
Redshed team
Brenton Rasheed, Enzio Diviak, Paul Curry