
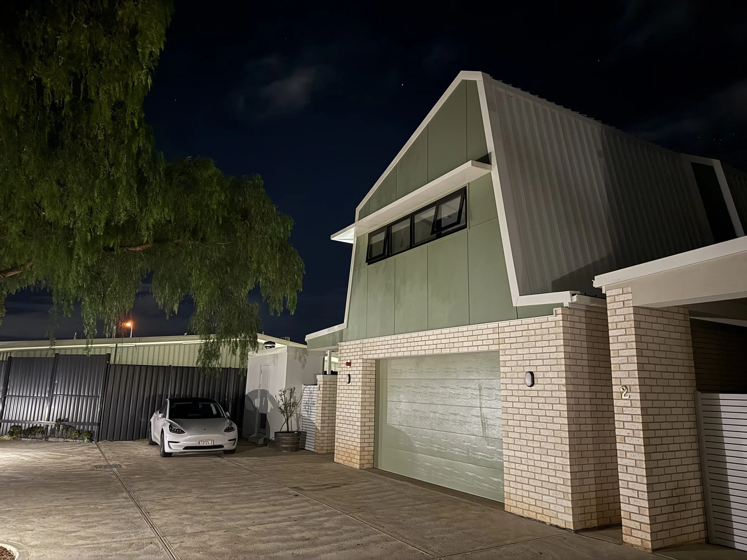
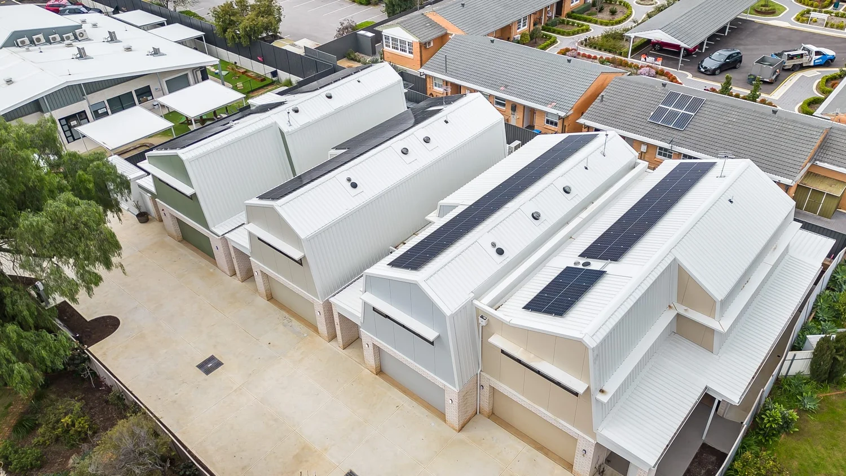
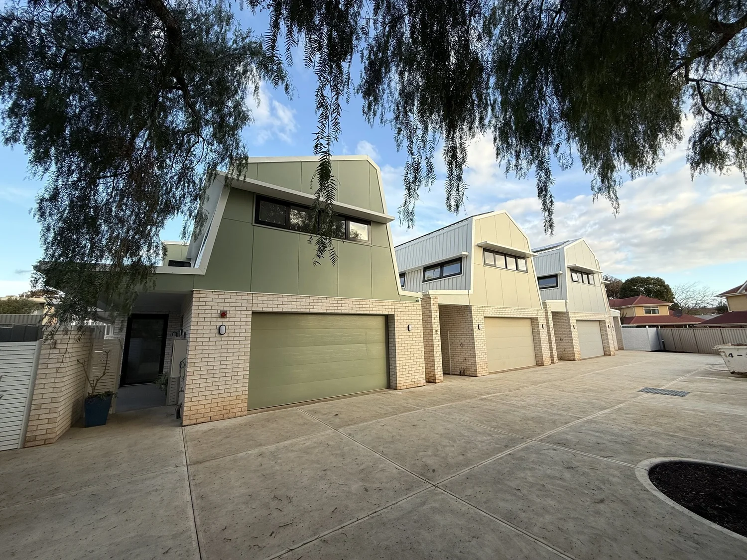
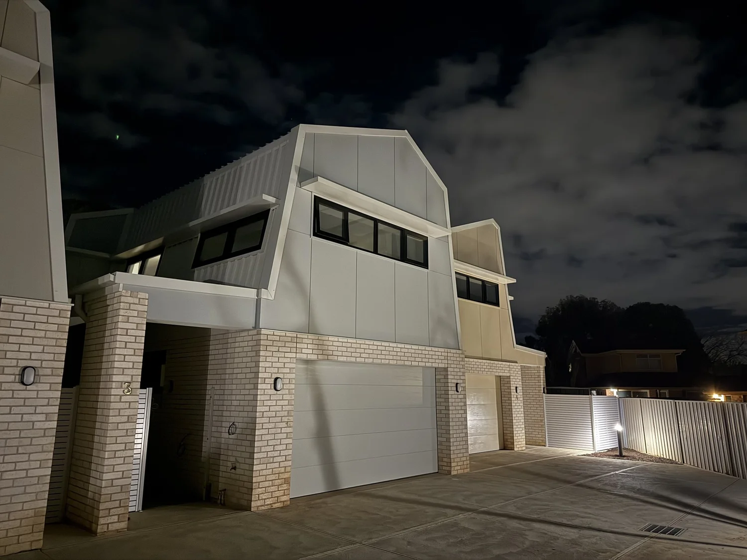
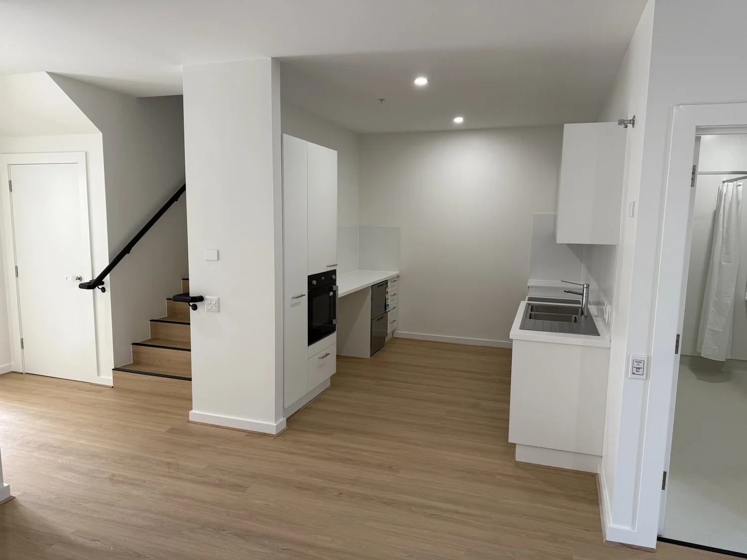
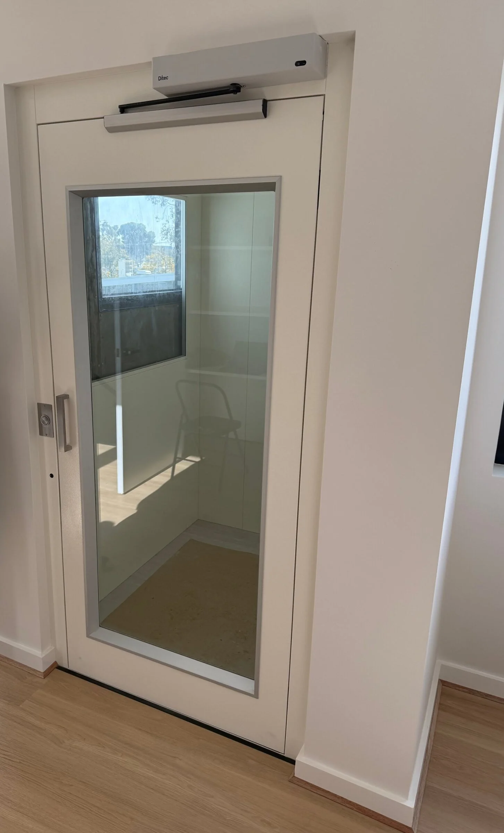
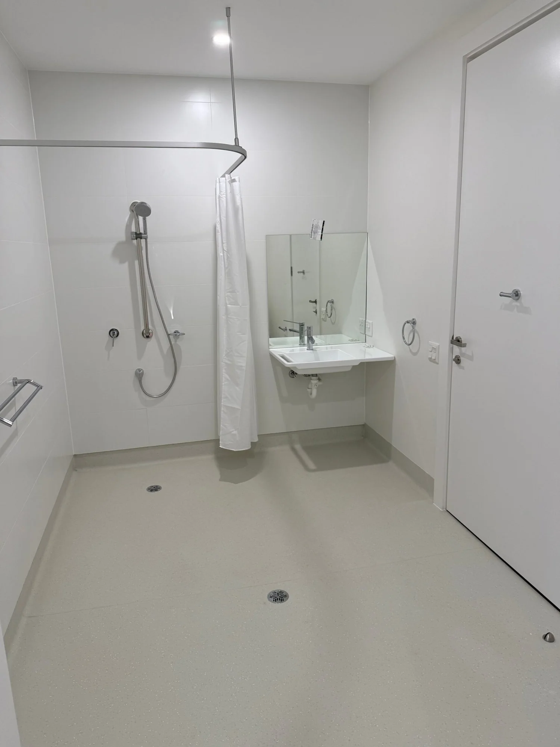
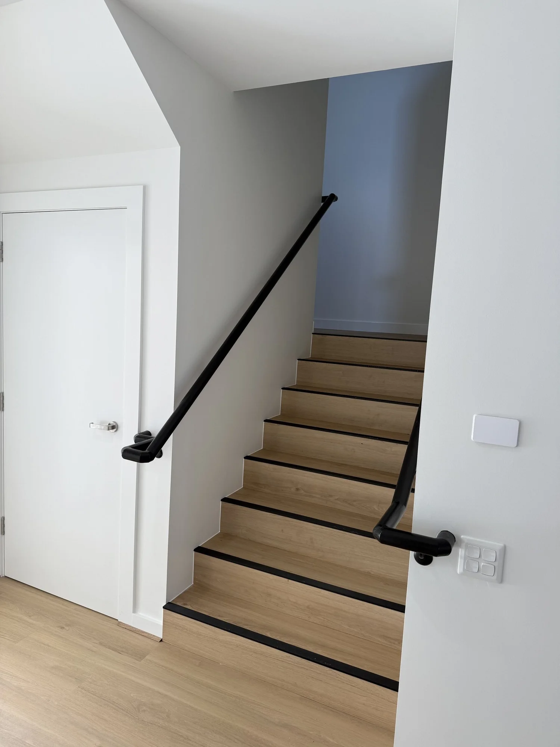
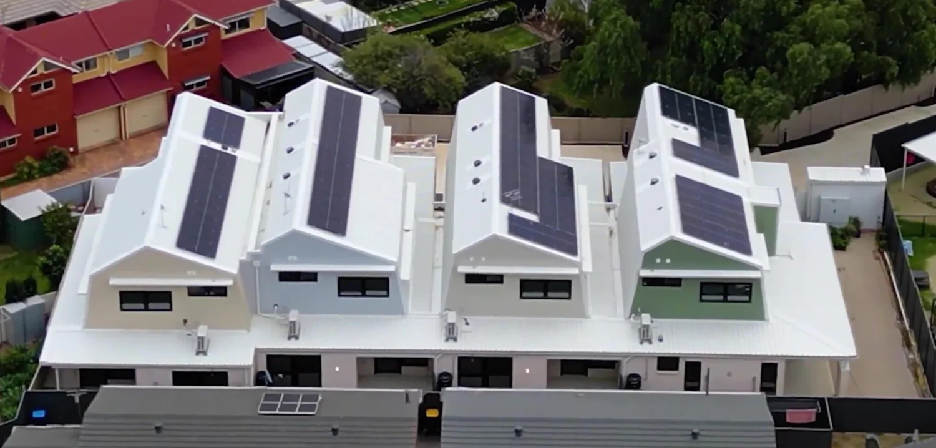
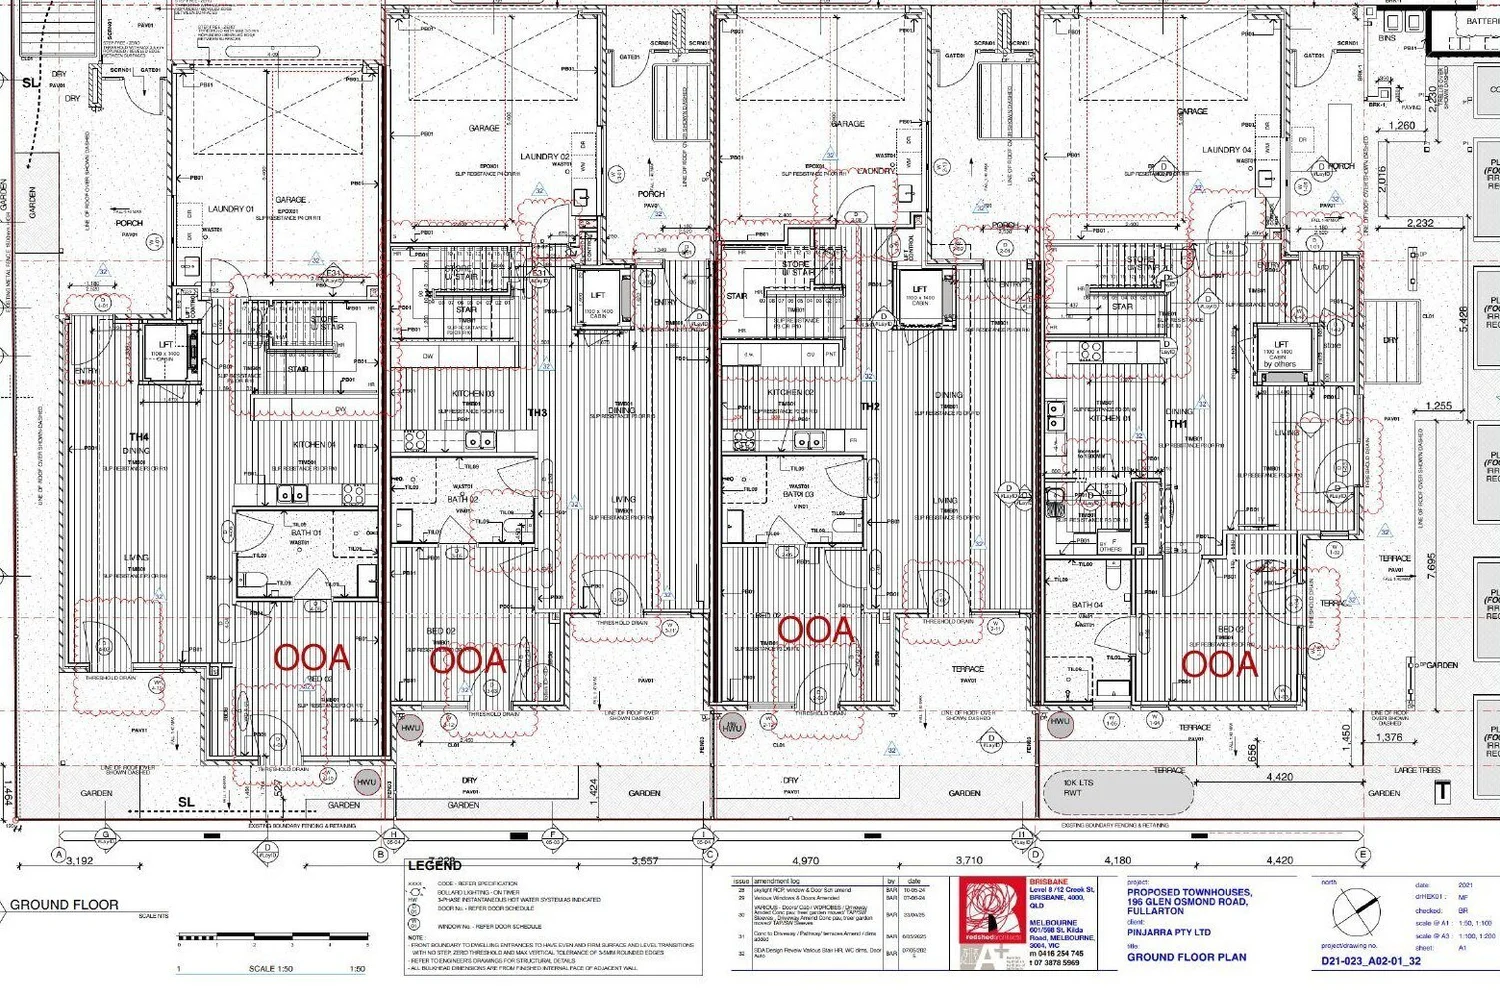
Four two-storey townhouses that look like any others in the street and work for everyone. Each has its own lift, a step-free path from the street to the front door, and a bedroom and bathroom on the ground floor.
For all ages and abilities
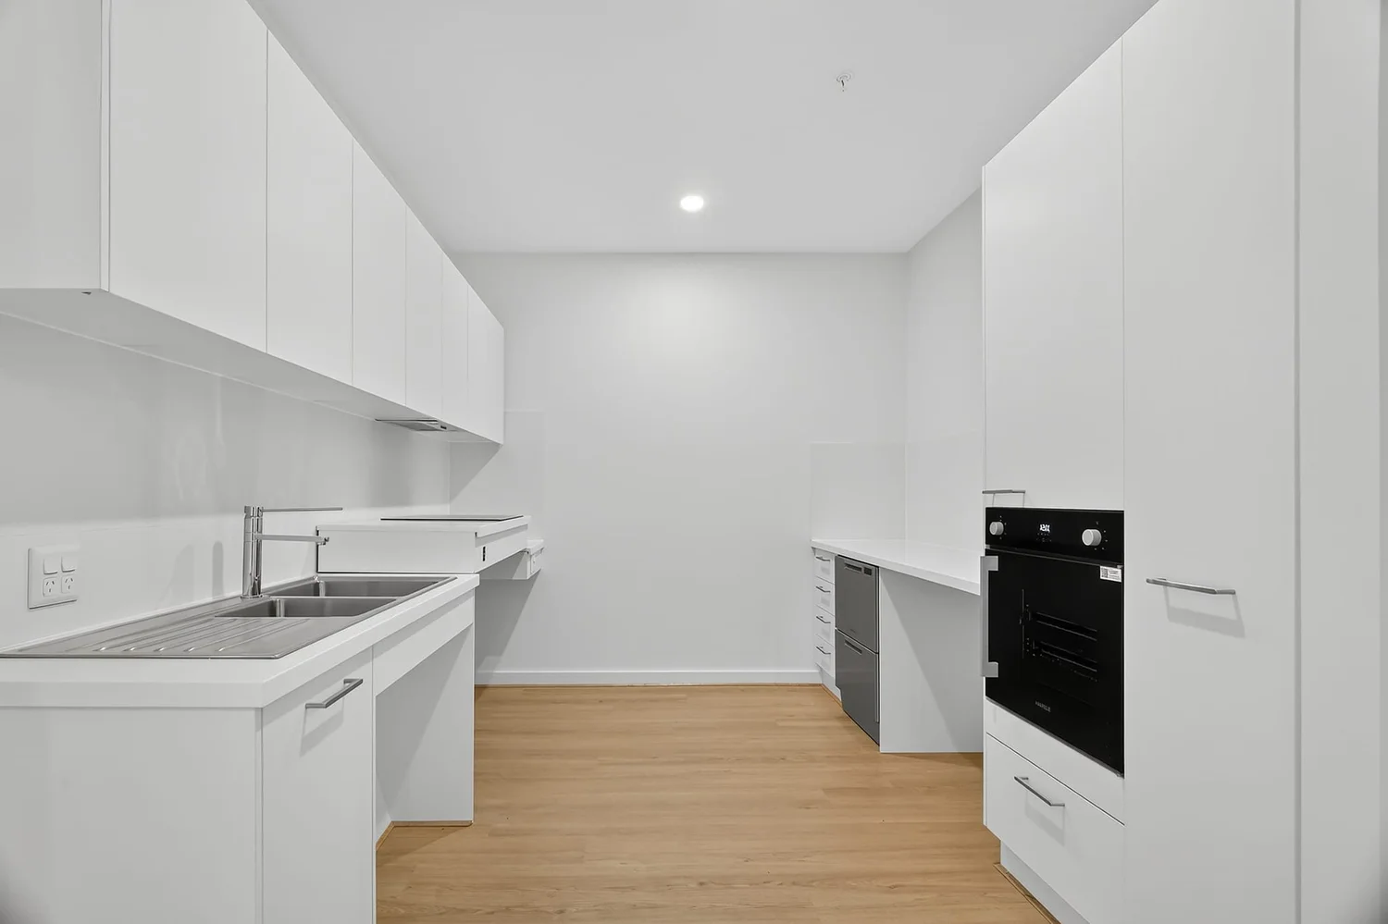
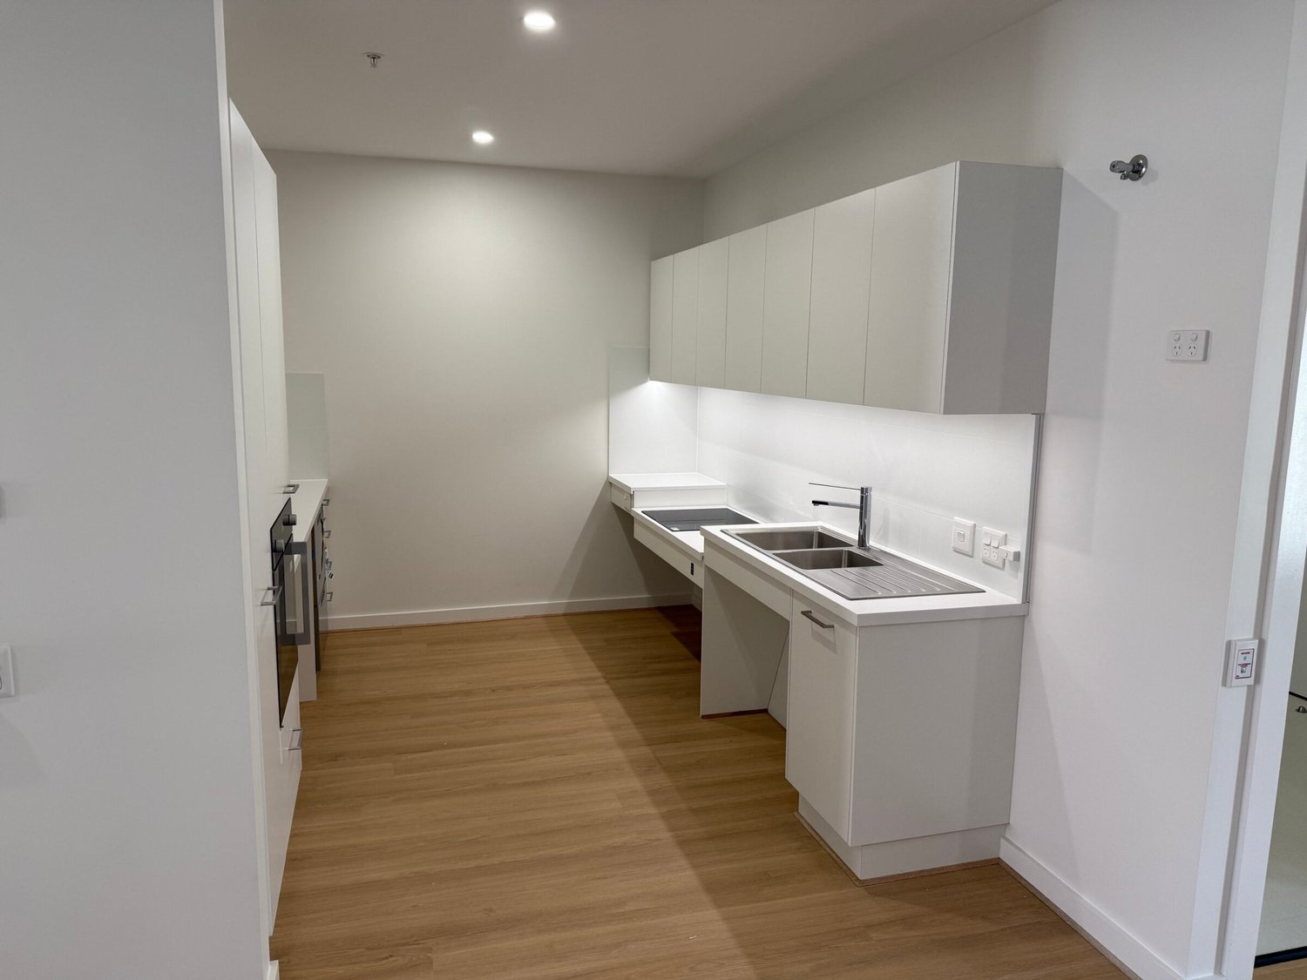
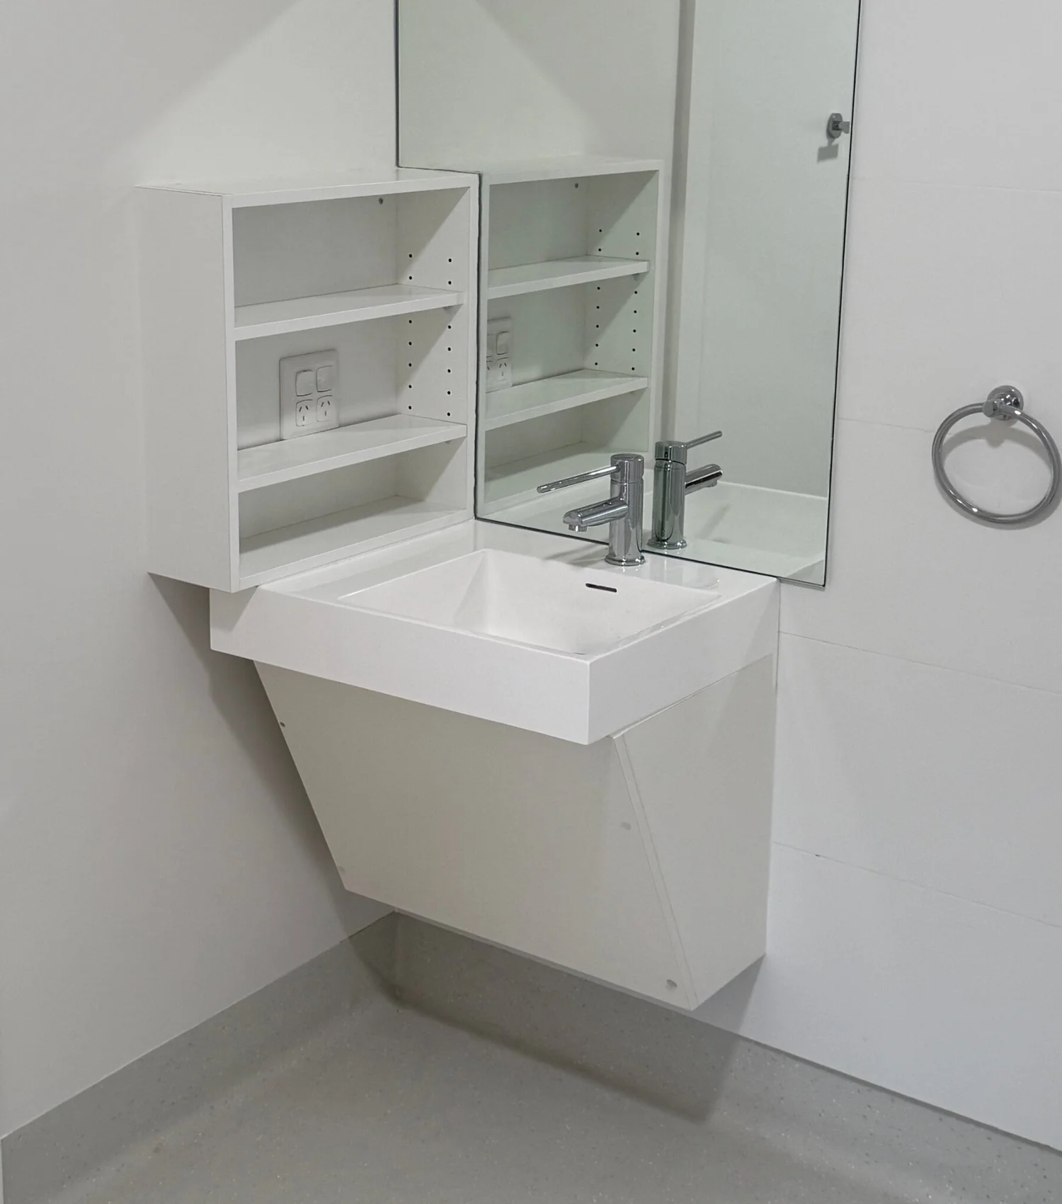
Designed to the NDIS Specialist Disability Accommodation Design Standard, High Physical Support category, and independently certified as built by an accredited SDA assessor.
Power that stays on
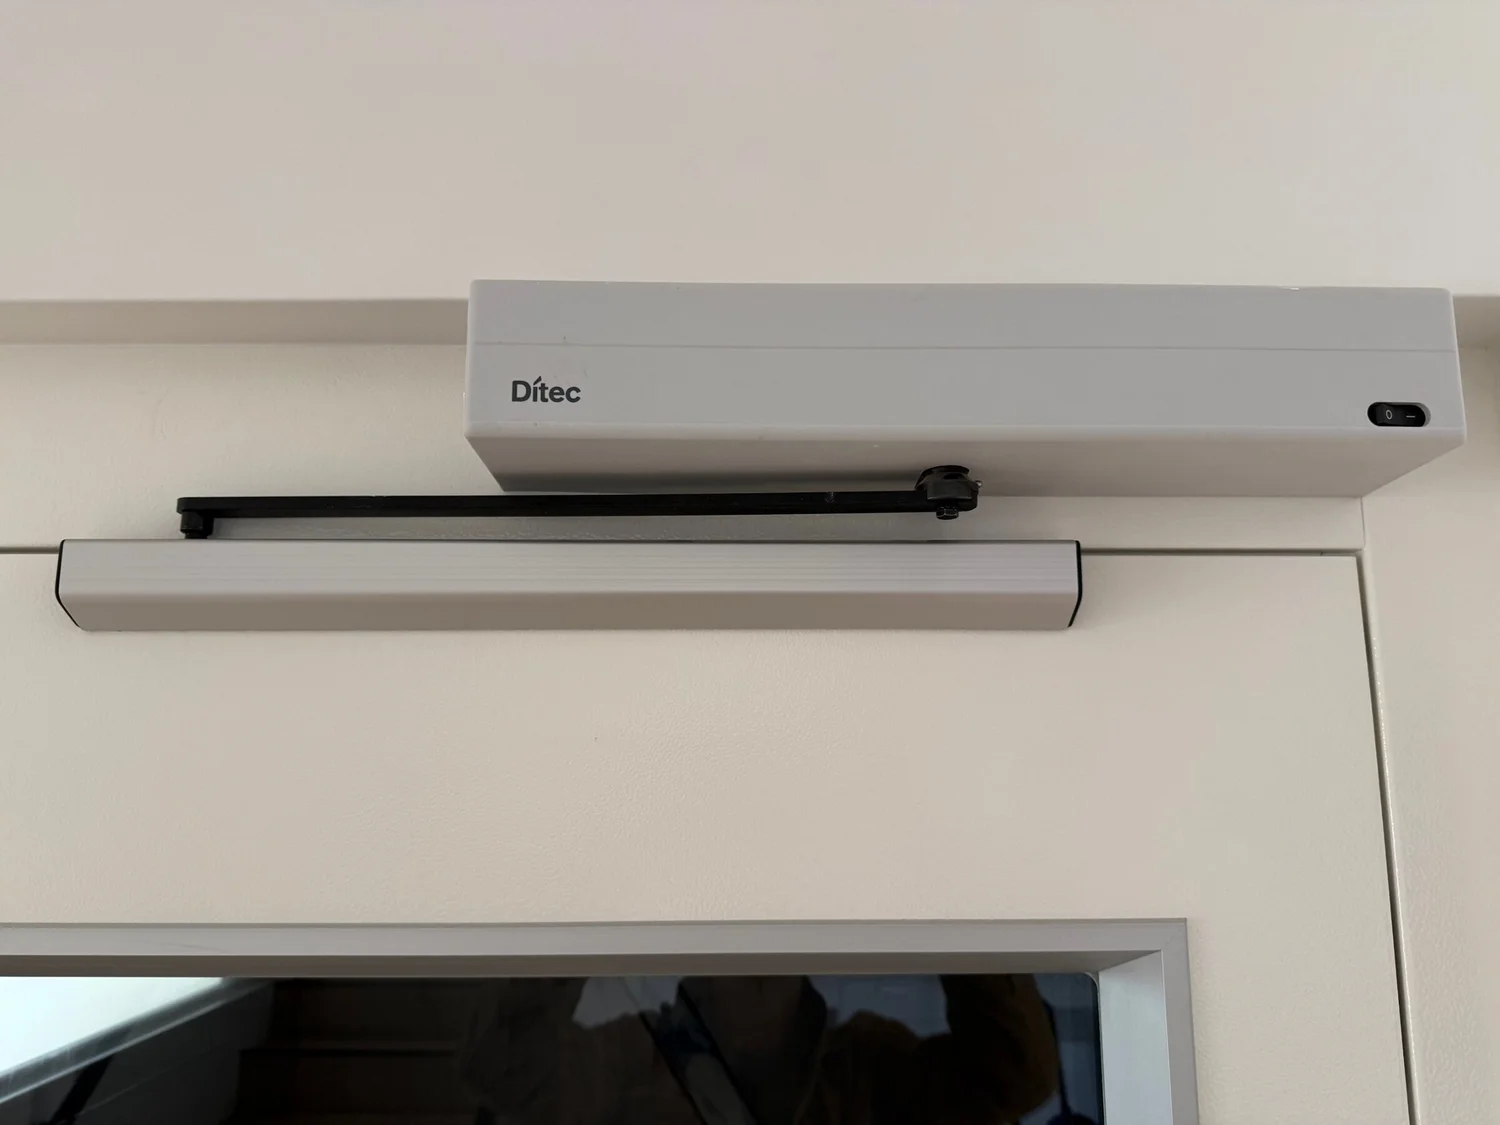
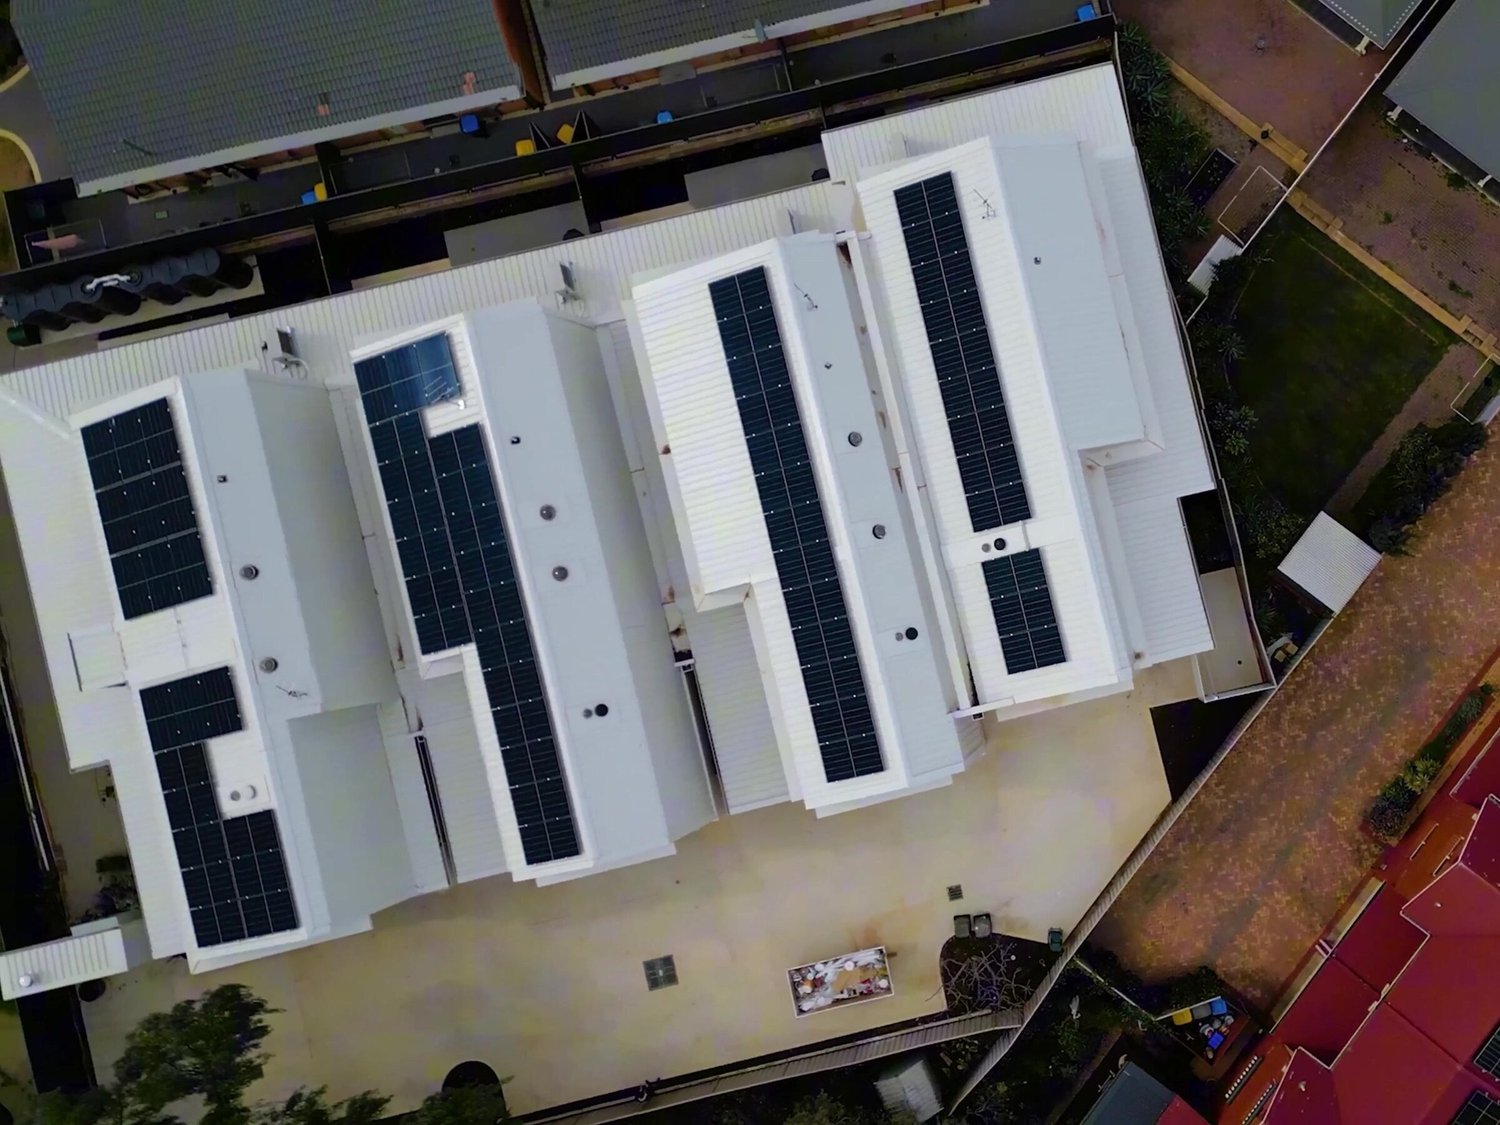
Rooftop solar with battery storage. In a power cut the battery keeps the automated entry doors and essential power points running for at least two hours.
Room for support
Each townhouse includes a room for on-site overnight assistance, so care can be close by without taking over the home.
▶ Watch the walk-through (2½ min)
Project team
Architect
Redshed Architects, Brenton RasheedRedshed team
Brenton Rasheed, Michael Fuhrman, Aimee SimmonsAerial and kitchen photographs: Corey M, Visual Content Producer, Shameless Visuals.